Welcome to this spacious 3-bedroom, 1.5-bathroom home located in the heart of Richmond's desirable school district. This property is perfect for both investors and homeowners alike, offering large rooms that provide ample space for comfortable living. Situated in a great school district and close to shopping, groceries, and other amenities, this home makes daily errands a breeze. It is a fantastic rental investment opportunity, promising great returns. The home also features a separate laundry room for added convenience and a 24x24 garage that provides ample storage and parking space. Whether you're looking to invest or find a new place to call home, 431 Randolph Street has everything you need. Don't miss out on this incredible opportunity. For more information or to schedule a viewing, contact: Brian Ingle @ FC Tucker Richmond 765-960-0533 Brian.Ingle@talktotucker.com
For sale
$61,749
431 Randolph St, Richmond, IN 47374
3beds
1,462sqft
Single Family Residence, Residential
Built in 1900
7,405 Square Feet Lot
$-- Zestimate®
$42/sqft
$-- HOA
What's special
- 160 days
- 114
- 12
Zillow last checked:
Listing updated:
Listed by:
Brian Ingle,
FC Tucker Richmond
Source: RLMS,MLS#: 10053378
Facts & features
Interior
Bedrooms & bathrooms
- Bedrooms: 3
- Bathrooms: 2
- Full bathrooms: 1
- 1/2 bathrooms: 1
Rooms
- Room types: Basement
Bedroom 1
- Level: Second
- Area: 145.66
- Dimensions: 11.9 x 12.24
Bedroom 2
- Level: Second
- Area: 143.86
- Dimensions: 10.89 x 13.21
Bedroom 3
- Level: Second
- Area: 129.95
- Dimensions: 11.05 x 11.76
Bathroom 1
- Level: First
- Area: 41.36
- Dimensions: 3.76 x 11
Bathroom 2
- Level: Second
- Area: 57.82
- Dimensions: 5.29 x 10.93
Dining room
- Level: First
- Area: 146.01
- Dimensions: 11.07 x 13.19
Family room
- Level: First
- Area: 192.72
- Dimensions: 14.6 x 13.2
Kitchen
- Level: First
- Area: 9.61
Living room
- Level: First
- Area: 164.42
- Dimensions: 12.17 x 13.51
Cooling
- Window Unit(s)
Appliances
- Included: Gas Water Heater
- Laundry: Laundry
Features
- Basement: Partial
- Has fireplace: No
Interior area
- Total structure area: 1,462
- Total interior livable area: 1,462 sqft
Property
Parking
- Total spaces: 2
- Parking features: Detached, 2
- Garage spaces: 2
Features
- Levels: Two
- Patio & porch: Covered, Porch
- Fencing: Chain Link,Wood
Lot
- Size: 7,405 Square Feet
- Dimensions: 45 x 160
Details
- Parcel number: 891632310929.000030
- Zoning: RES
Construction
Type & style
- Home type: SingleFamily
- Architectural style: Two Story
- Property subtype: Single Family Residence, Residential
Materials
- Vinyl Siding, Stick
- Foundation: Crawl, Basement
- Roof: Asphalt
Condition
- Year built: 1900
Utilities & green energy
- Electric: Richmond Power & Light
- Gas: Other
- Sewer: Public Sewer
- Water: Public
Community & HOA
Location
- Region: Richmond
Financial & listing details
- Price per square foot: $42/sqft
- Tax assessed value: $44,600
- Annual tax amount: $790
- Date on market: 5/4/2026
Estimated market value
Not available
Estimated sales range
Not available
$1,031/mo
Price history
| Date | Event | Price |
|---|---|---|
| 5/4/2026 | Listed for sale | $61,749$42/sqft |
Source:  RLMS #10053378 Report a problem RLMS #10053378 Report a problem | ||
| 3/5/2026 | Listing removed | $61,749$42/sqft |
Source: RLMS #10049913 Report a problem | ||
| 11/18/2025 | Listed for sale | $61,7490%$42/sqft |
Source: RLMS #10049913 Report a problem | ||
| 4/2/2025 | Price change | $61,750-5%$42/sqft |
Source: RLMS #10049913 Report a problem | ||
| 11/15/2024 | Listed for sale | $65,000+1081.8%$44/sqft |
Source: RLMS #10049913 Report a problem | ||
| 2/27/2020 | Sold | $5,500$4/sqft |
Source: Public Record Report a problem | ||
Public tax history
| Year | Property taxes | Tax assessment |
|---|---|---|
| 2025 | $892 +14.1% | $52,100 +16.8% |
| 2024 | $782 -1% | $44,600 +14.1% |
| 2023 | $790 +16.9% | $39,100 -1% |
| 2022 | $676 -17.4% | $39,500 +16.9% |
| 2021 | $818 +0.5% | $33,800 -17.4% |
| 2020 | $814 +65.5% | $40,900 +0.5% |
| 2019 | $492 +36.6% | $40,700 +2% |
| 2018 | $360 -37.2% | $39,900 -19.2% |
| 2017 | $573 +41.2% | $49,400 |
| 2016 | $406 +7.5% | $49,400 -10.8% |
| 2014 | $378 +6.2% | $55,400 +3% |
| 2013 | $355 +6% | $53,800 -2% |
| 2012 | $335 -0.8% | $54,900 +2.6% |
| 2011 | $338 +5.4% | $53,500 |
| 2010 | $321 -10.6% | $53,500 -10.1% |
| 2009 | $359 +15.5% | $59,500 +1.9% |
| 2007 | $310 | $58,400 +2.6% |
| 2006 | -- | $56,900 +27.3% |
| 2005 | -- | $44,700 |
Find assessor info on the county website
Monthly payment
Est. payment
Payment breakdown
Explore the cost of this home by adjusting the details. Changes won't be saved.Climate risks
Neighborhood: 47374
Nearby schools
Schools provided by the listing agent
- Middle: Test/Dennis
- High: Richmond
Source: RLMS. This data may not be complete. We recommend contacting the local school district to confirm school assignments for this home.
Similar homes
- $57,5003 bd2 ba1.5k sqft224 N 21st St, Richmond, IN 47374For Sale
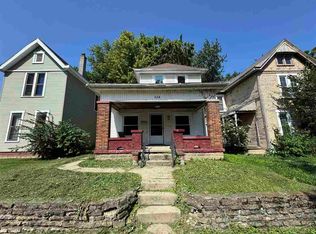 MLS ID #10054218, Peter Basford. RLMS
 - $61,0002 bd1 ba1k sqft409 NW 1st St, Richmond, IN 47374For Sale
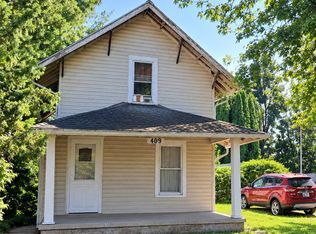 MLS ID #202636944, Mark Kelly, Berkshire Hathaway Indiana Realty. IRMLS
 - $75,9003 bd1 ba1.5k sqft1624 Oakland Ave, Richmond, IN 47374For Sale
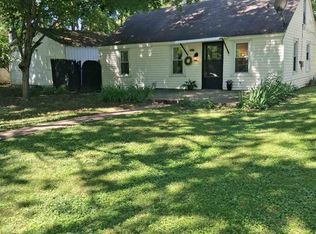 MLS ID #10054128, Jeff Mustard. RLMS
 - $89,0003 bd2 ba1.5k sqft417 N 15th St, Richmond, IN 47374For Sale
 MLS ID #10053554, Brian Ingle. RLMS
