Welcome to 6 Dogwood Drive in the highly sought-after Mobile Manor community! This spacious 3-bedroom, 2 full bathroom home offers an inviting open-concept layout that's perfect for both everyday living and entertaining. The heart of the home features a beautiful eat-in kitchen complete with a large center island, abundant cabinetry, and plenty of space for family and friends to gather. Just off the kitchen, you'll find an elegant formal dining room framed by decorative pillars, adding a touch of character and sophistication. The oversized primary suite is a true retreat, featuring a spacious bedroom, a private ensuite bath with a relaxing soaking tub, separate stand-up shower, and an incredible walk-in closet that's practically a room of its own. Complete with a powder mirror and built-in sitting desk, it's a space you'll love getting ready in each day. Two additional bedrooms offer generous space and ample storage, while the rear laundry room includes a utility sink along with even more storage to keep everything organized. Step outside and relax on the welcoming front porch while enjoying peaceful evenings, and take advantage of the oversized driveway with room for multiple vehicles. Homes of this size and quality rarely become available in Mobile Manor, so don't miss your opportunity to make this one yours. Call or text Derek Callahan at 765-277-1910 today to schedule your private showing!
For sale
Price cut: $3K (7/16)
$76,900
6 Dogwood Dr, Richmond, IN 47374
3beds
1,904sqft
Manufactured Home, Residential
Built in 2003
-- sqft lot
$-- Zestimate®
$40/sqft
$-- HOA
What's special
Oversized primary suiteSpacious bedroomIncredible walk-in closetWelcoming front porchInviting open-concept layoutSeparate stand-up showerBuilt-in sitting desk
- 57 days |
- 270 |
- 13 |
Zillow last checked:
Listing updated:
Listed by:
Derek Callahan,
Coldwell Banker Lingle
Source: RLMS,MLS#: 10053843
Facts & features
Interior
Bedrooms & bathrooms
- Bedrooms: 3
- Bathrooms: 2
- Full bathrooms: 2
Bedroom 1
- Description: Master
- Area: 442
- Dimensions: 17 x 26
Bedroom 2
- Area: 224
- Dimensions: 14 x 16
Bedroom 3
- Area: 180
- Dimensions: 15 x 12
Bathroom 2
- Description: Master
Dining room
- Area: 374
- Dimensions: 22 x 17
Kitchen
- Area: 513
- Dimensions: 27 x 19
Living room
- Area: 513
- Dimensions: 27 x 19
Heating
- Electric, Heat Pump, Forced Air
Cooling
- Central Air
Appliances
- Included: Dishwasher, Disposal, Electric Range, Refrigerator, Electric Water Heater
- Laundry: Laundry
Features
- Basement: None
- Has fireplace: No
Interior area
- Total structure area: 1,904
- Total interior livable area: 1,904 sqft
Property
Parking
- Parking features: No Garage
- Has uncovered spaces: Yes
- Details: Driveway(Paved)
Features
- Levels: One
- Patio & porch: Covered, Porch
Details
- Parcel number: ASK AGENT
- Zoning: RESIDENTIAL
Construction
Type & style
- Home type: MobileManufactured
- Architectural style: Other
- Property subtype: Manufactured Home, Residential
Materials
- Vinyl Siding
- Roof: Asphalt,Shingle
Condition
- Year built: 2003
Utilities & green energy
- Electric: Richmond Power & Light
- Sewer: Public Sewer
- Water: Public
Community & HOA
Community
- Subdivision: Other
Location
- Region: Richmond
Financial & listing details
- Price per square foot: $40/sqft
- Date on market: 6/30/2026
Estimated market value
Not available
Estimated sales range
Not available
Not available
Price history
| Date | Event | Price |
|---|---|---|
| 7/16/2026 | Price change | $76,900-3.8%$40/sqft |
Source:  RLMS #10053843 Report a problem RLMS #10053843 Report a problem | ||
| 6/30/2026 | Listed for sale | $79,900+1.3%$42/sqft |
Source: RLMS #10053843 Report a problem | ||
| 6/29/2026 | Listing removed | $78,900$41/sqft |
Source: RLMS #10053075 Report a problem | ||
| 5/13/2026 | Price change | $78,900-1.3%$41/sqft |
Source: RLMS #10053075 Report a problem | ||
| 3/23/2026 | Listed for sale | $79,900$42/sqft |
Source: RLMS #10053075 Report a problem | ||
| 10/22/2025 | Listing removed | $79,900$42/sqft |
Source: RLMS #10051611 Report a problem | ||
| 7/24/2025 | Listed for sale | $79,900$42/sqft |
Source: RLMS #10051611 Report a problem | ||
Public tax history
Tax history is unavailable.
Monthly payment
Climate risks
Neighborhood: 47374
Nearby schools
GreatSchools rating
- 5/10Fairview Elementary SchoolGrades: PK-4Distance: 0.9 mi
- 4/10Dennis Intermediate SchoolGrades: 7-8Distance: 0.6 mi
- 7/10Richmond High SchoolGrades: 9-12Distance: 1.3 mi
- $58,9003 bd2 ba1.1k sqft49 Court Rd, Richmond, IN 47374For Sale

- $146,9002 bd2 ba1.1k sqft50 Court Rd, Richmond, IN 47374Off Market
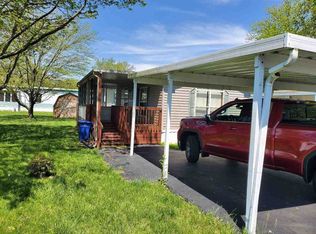
- $137,6002 bd1 ba952 sqft800 Indiana Ave, Richmond, IN 47374Off Market
- $---- bd-- ba-- sqft9 Dogwood Dr, Richmond, IN 47374Off Market
- $100,1002 bd1 ba728 sqft816 Indiana Ave, Richmond, IN 47374Off Market
- $64,9001 bd1 ba828 sqft818 Indiana Ave, Richmond, IN 47374Off Market
- $156,4003 bd1 ba1k sqft704 Indiana Ave, Richmond, IN 47374Off Market
- $16,5000.53 acres708 Indiana Ave, Richmond, IN 47374Sold
Similar homes
- $79,0003 bd2 ba1.8k sqft40 Dogwood Dr, Richmond, IN 47374For Sale
 MLS ID #10053802, Robert Hobson. RLMS
 - $58,9003 bd2 ba1.1k sqft49 Court Rd, Richmond, IN 47374For SaleMLS ID #10053747, Tammy Savoy. RLMS
- $92,5003 bd1 ba1k sqft1243 Crosshall St, Richmond, IN 47374For Sale
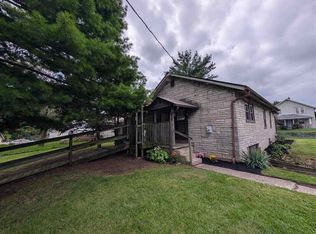 MLS ID #10054210, Debbie Busby. RLMS
 - $75,0003 bd2 ba1.2k sqft203 W Main St, Richmond, IN 47374For Sale
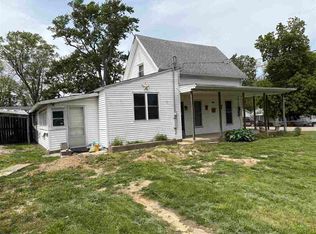 MLS ID #10053420, James May. RLMS
 - $--3 bd1 ba1.4k sqft933 Sheridan St, Richmond, IN 47374AuctionAuction.com 2
- $79,0003 bd1 ba1.6k sqft322 S 13th St, Richmond, IN 47374For SaleMLS ID #10052759, Brian Ingle. RLMS
- $49,9003 bd2 ba1.4k sqft35 Court Rd, Richmond, IN 47374For SaleMLS ID #11637168, Christine Rains, S & W Real Estate. My State MLS
- $84,9003 bd1 ba1.5k sqft1624 Oakland Ave, Richmond, IN 47374For SaleMLS ID #10054128, Jeff Mustard. RLMS
- $89,0003 bd2 ba1.5k sqft417 N 15th St, Richmond, IN 47374For SaleMLS ID #10053554, Brian Ingle. RLMS
- $57,5003 bd2 ba1.5k sqft224 N 21st St, Richmond, IN 47374For SaleMLS ID #10054218, Peter Basford. RLMS
- $86,9003 bd2 ba2k sqft312 N 13th St, Richmond, IN 47374For SaleMLS ID #10053041, Brian Ingle. RLMS
- $79,0003 bd1 ba1.1k sqft1329 S 5th St, Richmond, IN 47374For SaleMLS ID #10053741, Brian Ingle. RLMS
- $69,9002 bd2 ba960 sqft31 Court Rd, Richmond, IN 47374For SaleMLS ID #10054006, Tammy Savoy. RLMS
- $61,7493 bd2 ba1.4k sqft431 Randolph St, Richmond, IN 47374For SaleMLS ID #10053378, Brian Ingle. RLMS
- $92,9002 bd1 ba1.2k sqft527 NW L St, Richmond, IN 47374For SaleMLS ID #10054139, Danielle Klein. RLMS
- $55,0003 bd2 ba1.1k sqft1210 S Q St Lot 94, Richmond, IN 47374For SaleMLS ID #10053978, Chandra Falcone. RLMS
- $59,9003 bd2 ba1.4k sqft115 SW 5th St, Richmond, IN 47374For SaleMLS ID #10053639, Brianna Turner. RLMS
- $42,0003 bd2 ba1k sqft1210 S Q St Lot 14, Richmond, IN 47374For SaleMLS ID #10053650, Rhonda Duning. RLMS
- $87,0005 bd2 ba2.6k sqft300 S 13th St, Richmond, IN 47374For SaleMLS ID #10053684, Aaron Overbay. RLMS
- $99,9003 bd3 ba1.9k sqft101 S 11th St, Richmond, IN 47374For SaleMLS ID #10054164, Kyle Tom. RLMS
