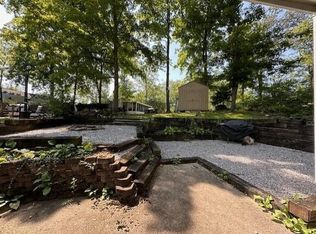
Charming one-bedroom, one-bath Park Model, LOT owned, retreated located in Brookville Lake Resort, nestled in scenic Southeast Indiana between Brookville and Liberty and just minutes from Brookville Lake. Enjoy resort style amenities including a pool, tennis courts, sand volleyball, shuffleboard and pavilion, with HOA fees covering access, events, water and electric. Relax on the covered porch and expansive deck or gather around the campfire on your own lot. Fully furnished and move in ready. Gated community with easy access to Brookville Lake boat ramp and close to marina, golf course and local dining. Ideal for weekend get aways or extended stays. Please note that this property is for seasonal living only. (April-November)
For sale
Price cut: $2K (7/24)
$54,900
2288 W State Road 101 #348, Liberty, IN 47353
1beds
400sqft
:
Get pre-qualifiedN/A
Single Family Residence
Built in 1992
4,791 Square Feet Lot
$-- Zestimate®
$137/sqft
$-- HOA
What's special
Covered porchExpansive deckOne-bedroom one-bath park model
- 130 days |
- 451 |
- 25 |
Zillow last checked:
Listing updated:
Listed by:
Carrie Ritz-Belcher,
Whites Realty
Source: MLS of Southeastern Indiana,MLS#: 207053
Facts & features
Interior
Bedrooms & bathrooms
- Bedrooms: 1
- Bathrooms: 1
- Full bathrooms: 1
Primary bedroom
- Level: First
- Area: 72
- Dimensions: 8 x 9
Bedroom 2
- Area: 0
- Dimensions: 0 x 0
Bedroom 3
- Area: 0
- Dimensions: 0 x 0
Bedroom 4
- Area: 0
- Dimensions: 0 x 0
Bedroom 5
- Area: 0
- Dimensions: 0 x 0
Bathroom 1
- Description: Full
- Level: First
Dining room
- Area: 0
- Dimensions: 0 x 0
Family room
- Area: 0
- Dimensions: 0 x 0
Kitchen
- Area: 0
- Dimensions: 0 x 0
Living room
- Area: 0
- Dimensions: 0 x 0
Office
- Area: 0
- Dimensions: 0 x 0
Heating
- None
Cooling
- Window Unit(s)
Appliances
- Included: Gas Cooktop, Microwave, Oven/Range, Propane Water Heater
Features
- Windows: Other, Slider
Interior area
- Total structure area: 400
- Total interior livable area: 400 sqft
- Finished area below ground: 0
Property
Parking
- Parking features: None, 1 Assigned, Blacktop
- Has uncovered spaces: Yes
Features
- Levels: One
- Stories: 1
- Exterior features: Fire Pit, Lighting
- Has private pool: Yes
- Pool features: In Ground
- Has view: Yes
- View description: Other
- Frontage length: 0.00
Lot
- Size: 4,791 Square Feet
- Features: Wooded
- Topography: Level
Details
- Additional structures: Shed
- Parcel number: 811115403105348004
Construction
Type & style
- Home type: SingleFamily
- Architectural style: Ranch
- Property subtype: Single Family Residence
Materials
- Other
- Foundation: Other
- Roof: Shingle
Condition
- New construction: No
- Year built: 1992
Utilities & green energy
- Gas: Propane Owned
- Sewer: Public Sewer
- Water: Public
Community & HOA
Community
- Features: Boating, Other, Fishing, Fitness Center, Social Clubs, Gated, Golf, Golf Cart, Walk/Run Paths, Lake
- Subdivision: Brookville Lake Residence Prcl 3 South
HOA
- Amenities included: Clubhouse, Fitness Center, Golf Course, Playground, Pool, Tennis Court(s), Trail(s)
- Services included: Association Dues, Electricity, Gas, Sewer, Water
Location
- Region: Liberty
Financial & listing details
- Price per square foot: $137/sqft
- Annual tax amount: $100
- Date on market: 3/20/2026
- Road surface type: Paved
Estimated market value
Not available
Estimated sales range
Not available
$802/mo
Price history
| Date | Event | Price |
|---|---|---|
| 7/24/2026 | Price change | $54,900-3.5%$137/sqft |
Source: MLS of Southeastern Indiana #207053 Report a problem | ||
| 7/1/2026 | Price change | $56,900-9.5%$142/sqft |
Source: MLS of Southeastern Indiana #207053 Report a problem | ||
| 5/12/2026 | Price change | $62,900-3.1%$157/sqft |
Source: MLS of Southeastern Indiana #207053 Report a problem | ||
| 4/20/2026 | Price change | $64,900-4.6%$162/sqft |
Source: MLS of Southeastern Indiana #207053 Report a problem | ||
| 3/20/2026 | Listed for sale | $68,000$170/sqft |
Source: MLS of Southeastern Indiana #207053 Report a problem | ||
Public tax history
Tax history is unavailable.
Monthly payment
Est. payment
Payment breakdown
Explore the cost of this home by adjusting the details. Changes won't be saved.Climate risks
Neighborhood: 47353
Nearby schools
GreatSchools rating
- 7/10Liberty Elementary SchoolGrades: K-5Distance: 0.9 mi
- 7/10Union County Middle SchoolGrades: 6-8Distance: 1.1 mi
- 5/10Union County High SchoolGrades: 9-12Distance: 0.8 mi
Schools provided by the listing agent
- Elementary: Liberty Elementary
- High: Union County High Sc
- District: Union County College
Source: MLS of Southeastern Indiana. This data may not be complete. We recommend contacting the local school district to confirm school assignments for this home.
- $35,3003 bd-- ba3.7k sqft392 S State Road 101, Liberty, IN 47353Off Market
- $248,9003 bd1 ba1.4k sqft352 S State Road 101, Liberty, IN 47353Off Market
- $147,3002 bd1 ba1.3k sqft424 S State Road 101, Liberty, IN 47353Off Market
- $470,3008 bd3 ba5.5k sqft478 S State Road 101, Liberty, IN 47353Off Market
- $169,600-- bd-- ba-- sqftS State Road 101, Liberty, IN 47353Off Market
- $2,000-- bd-- ba-- sqftS State Road 101, Liberty, IN 47353Off Market
- $6,000-- bd-- ba-- sqftS State Road 101, Liberty, IN 47353Off Market
- $14,000-- bd-- ba-- sqftS State Road 101, Liberty, IN 47353Off Market
A local agent can set up tours, give advice and negotiate with sellers.
Similar homes
- $55,0002 bd1 ba540 sqft2288 W Old 101 Rd, Liberty, IN 47353For Sale
 MLS ID #207670, Deborah S. Lakin. MLS of Southeastern Indiana
 - $50,0001 bd1 ba398 sqftLOT 315 Brookville Lake Rst, Liberty, IN 47353For Sale
 MLS ID #10053551, Rebecca Lord. RLMS
 - $49,9001 bd1 ba290 sqftLOT 87 Brookville Lake Rst, Liberty, IN 47353For Sale
 MLS ID #10053796, Rebecca Lord. RLMS
 - $48,8001 bd1 ba380 sqftLOT 504 Brookville Lake Rst, Liberty, IN 47353For Sale
 MLS ID #10053476, Rebecca Lord. RLMS
 - $80,0001 bd1 ba400 sqftLOT 166 Brookville Lake Rst, Liberty, IN 47353For SaleMLS ID #10053677, Frank Revalee. RLMS
- $80,0001 bd1 ba400 sqftLOT 175 Brookville Lake Rst, Liberty, IN 47353For SaleMLS ID #10052959, Frank Revalee. RLMS
- $79,9001 bd1 ba310 sqft11 Winding Way #11, Brookville, IN 47012For SaleMLS ID #207376, Dennis Kolb. MLS of Southeastern Indiana
- $50,0002 bd1 ba271 sqft11112 Fir St, Brookville, IN 47012For SaleMLS ID #207310, Christine Rains. MLS of Southeastern Indiana
- $73,5001 bd1 ba398 sqftLOT 34 Wild Cherry Ln, Brookville, IN 47012For SaleMLS ID #10052278, Rebecca Lord. RLMS
