Welcome to Brookville Lake Resort! This cozy, well-maintained 1999 Chariot park model offers the ideal blend of comfort, convenience, and lake-life charm. The main level features a comfortable bedroom, full bath, kitchen, and inviting living room, while the loft above provides an additional sleeping space for family and guests. Step outside and unwind on the 9.6' x 34' screened porch with an insulated roof and Easy Breeze windows with twin hideaway sofas. Enjoy the 10' x 10' deck perfect for relaxing after a day on the water. This turn-key retreat comes fully furnished, with all furniture excluding personal items in the sale. You'll also appreciate the 10' x 12' utility building with electricity, and loft storage ideal for all your lake gear. Wired internet is already in place for your convenience. Lot 175 is just a short walk to the recreation building, community pool, and basketball courts. Plus, you're only minutes from Kent's Harbor Marina, Brookville Lake, local boat ramps, Ainsley's Cafe, and Harbor Links Golf Course. Call or text The Revalee Team at (513) 520-4738 to tour today!
For sale
Price cut: $13.5K (7/6)
$80,000
LOT 175 Brookville Lake Rst, Liberty, IN 47353
1beds
400sqft
Residential, Manufactured Home
Built in 1999
6,534 Square Feet Lot
$-- Zestimate®
$200/sqft
$125/mo HOA
What's special
Comfortable bedroomTwin hideaway sofas
- 171 days |
- 85 |
- 2 |
Zillow last checked:
Listing updated:
Listed by:
Frank Revalee,
Coldwell Banker Lingle,
Tracy Revalee,
Coldwell Banker Lingle
Source: RLMS,MLS#: 10052959
Facts & features
Interior
Bedrooms & bathrooms
- Bedrooms: 1
- Bathrooms: 1
- Full bathrooms: 1
Bedroom 1
- Description: Carpet
- Level: Main
- Area: 94.6
- Dimensions: 8.6 x 11
Bathroom 1
- Level: Main
- Area: 48
- Dimensions: 6 x 8
Kitchen
- Description: Lonoilum
- Level: Main
- Area: 83.6
- Dimensions: 7.6 x 11
Living room
- Description: M
- Level: First
Heating
- Heat Pump
Cooling
- Central Air
Appliances
- Included: Microwave, Electric Range, Refrigerator, Electric Water Heater
Features
- Windows: Window Treatments
- Basement: None
- Has fireplace: No
Interior area
- Total structure area: 400
- Total interior livable area: 400 sqft
Property
Parking
- Parking features: No Garage
- Has uncovered spaces: Yes
- Details: Driveway(N/A)
Features
- Levels: One and One Half
- Patio & porch: 3-Season
Lot
- Size: 6,534 Square Feet
Details
- Additional structures: Storage Building Comments(Shed)
- Parcel number: ASK AGENT
- Zoning: RESIDENTIAL
- Other equipment: Satellite Dish
Construction
Type & style
- Home type: MobileManufactured
- Architectural style: Two Story,Other
- Property subtype: Residential, Manufactured Home
Materials
- Aluminum Siding
- Roof: Shingle
Condition
- Year built: 1999
Utilities & green energy
- Electric: White Water Valley REMC
- Gas: Other
- Sewer: Other
- Water: Other
- Utilities for property: Cable Connected
Community & HOA
Community
- Subdivision: Brookville Lake Resorts
HOA
- Has HOA: Yes
- HOA fee: $1,500 annually
Location
- Region: Liberty
Financial & listing details
- Price per square foot: $200/sqft
- Date on market: 3/5/2026
Estimated market value
Not available
Estimated sales range
Not available
Not available
Price history
| Date | Event | Price |
|---|---|---|
| 7/6/2026 | Price change | $80,000-14.4%$200/sqft |
Source:  RLMS #10052959 Report a problem RLMS #10052959 Report a problem | ||
| 4/30/2026 | Price change | $93,500-11%$234/sqft |
Source: RLMS #10052959 Report a problem | ||
| 3/5/2026 | Listed for sale | $105,000+13.5%$263/sqft |
Source: RLMS #10052959 Report a problem | ||
| 2/13/2026 | Listing removed | $92,500$231/sqft |
Source: RLMS #10051793 Report a problem | ||
| 9/5/2025 | Price change | $92,500-6.6%$231/sqft |
Source: RLMS #10051793 Report a problem | ||
| 8/15/2025 | Listed for sale | $99,000$248/sqft |
Source: RLMS #10051793 Report a problem | ||
Public tax history
Tax history is unavailable.
Monthly payment
Climate risks
Neighborhood: 47353
Getting around
11 / 100
Car-DependentNearby schools
GreatSchools rating
- 6/10Brookville Elementary SchoolGrades: PK-5Distance: 6.3 mi
- 5/10Brookville Middle SchoolGrades: 6-8Distance: 6.7 mi
- 7/10Franklin County HighGrades: 9-12Distance: 6.6 mi
Schools provided by the listing agent
- Elementary: Union County
- Middle: Union County
- High: Union County
Source: RLMS. This data may not be complete. We recommend contacting the local school district to confirm school assignments for this home.
- $175,7003 bd2 ba1.4k sqft1775 Arthur Curry Rd, Liberty, IN 47353Off Market
- $275,0004 bd2 ba1.6k sqft432 A&b S Independence Ln, Liberty, IN 47353Off Market
- $237,1004 bd2 ba1.9k sqft501 A&b Harbor Ct, Liberty, IN 47353Off Market
- $252,9004 bd2 ba1.7k sqft507 A&b Harbor Ct, Liberty, IN 47353Off Market
- $284,6004 bd2 ba1.9k sqft505 A&b Harbor Ct, Liberty, IN 47353Off Market
- $280,9004 bd2 ba1.9k sqft509 A&b Harbor Ct, Liberty, IN 47353Off Market
- $284,1004 bd2 ba1.9k sqft506 A&b Harbour Ct, Liberty, IN 47353Off Market
- $258,6004 bd2 ba1.9k sqft503 A&b Harbor Ct, Liberty, IN 47353Off Market
- $247,0002 bd2 ba1.6k sqft511 A&b Harbor Ct, Liberty, IN 47353Off Market
Similar homes
- $79,9002 bd1 ba400 sqftLOT 452 Brookville Lake Rst, Liberty, IN 47353For Sale
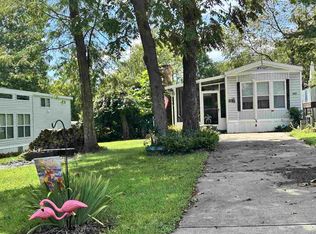 MLS ID #10054209, Rebecca Lord. RLMS
 - $80,0002 bd1 ba450 sqft2288 State Line Rd #101, Liberty, IN 47353Active
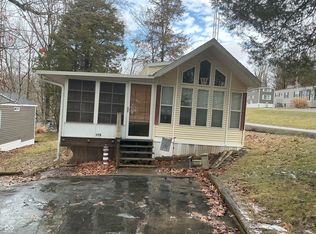 MLS ID #22088650, Frank Revalee, Coldwell Banker Lingle. MIBOR as distributed by MLS GRID
 - $78,9001 bd1 ba398 sqftLOT 486 Brookville Lake Rst, Liberty, IN 47353For Sale
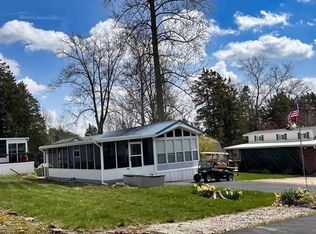 MLS ID #10053159, Rebecca Lord. RLMS
 - $82,5001 bd1 ba390 sqft3-538/539 Blackfore St, Liberty, IN 47353For Sale
 MLS ID #10053870, Rebecca Lord. RLMS
 - $89,0002 bd1 ba400 sqftLOT 4 87 Heritage Hills Campground, Liberty, IN 47353For SaleMLS ID #10053462, Rebecca Lord. RLMS
- $95,0001 bd1 ba400 sqftLOT 91 Brookville Lake Rst, Liberty, IN 47353For SaleMLS ID #10053678, Frank Revalee. RLMS
- $91,5001 bd1 ba400 sqftLOT 224 Brookville Lake Rst, Liberty, IN 47353For SaleMLS ID #10053417, Rebecca Lord. RLMS
- $99,5001 bd1 ba390 sqftLOT 409 Brookville Lake Resort, Liberty, IN 47353For SaleMLS ID #10054104, Rebecca Lord. RLMS
- $61,0001 bd1 ba390 sqftLOT 360 Brookville Lake Resort, Liberty, IN 47353For SaleMLS ID #10054072, Rebecca Lord. RLMS
- $49,9001 bd1 ba290 sqftLOT 87 Brookville Lake Rst, Liberty, IN 47353For SaleMLS ID #10053796, Rebecca Lord. RLMS
- $69,9001 bd1 ba400 sqftWillow Lane W State Road Old #101, Liberty, IN 47353ActiveMLS ID #22084282, Frank Revalee, Coldwell Banker Lingle. MIBOR as distributed by MLS GRID
- $82,5002 bd1 ba400 sqftLake View Circle W State Road Old #101, Liberty, IN 47353ActiveMLS ID #22084266, Frank Revalee, Coldwell Banker Lingle. MIBOR as distributed by MLS GRID
- $105,0001 bd1 ba340 sqft2288 W State Rd #101, Liberty, IN 47353ActiveMLS ID #22088232, Marti Tracy, Plum Tree Realty. MIBOR as distributed by MLS GRID
- $110,0001 bd1 ba400 sqft27 & 28 Woodridge, Liberty, IN 47353For SaleMLS ID #10052476, Rebecca Lord. RLMS
- $45,0001 bd1 ba398 sqftLOT 315 Brookville Lake Rst, Liberty, IN 47353For SaleMLS ID #10053551, Rebecca Lord. RLMS
- $92,5001 bd1 ba330 sqft2288 W State Rd #101, Liberty, IN 47353For SaleMLS ID #207001, William S. Yelton. MLS of Southeastern Indiana
- $84,9001 bd1 ba432 sqft15026 Flamingo Dr #74, Brookville, IN 47012For SaleMLS ID #207849, Brian Patterson. MLS of Southeastern Indiana
- $48,8001 bd1 ba380 sqftLOT 504 Brookville Lake Rst, Liberty, IN 47353For SaleMLS ID #10053476, Rebecca Lord. RLMS
- $79,9001 bd1 ba310 sqft11 Winding Way #11, Brookville, IN 47012For SaleMLS ID #207376, Dennis Kolb. MLS of Southeastern Indiana
- $105,0001 bd1 ba340 sqft2288 W Old 101 Rd #24, Liberty, IN 47353For SaleMLS ID #206967, Marti Tracy. MLS of Southeastern Indiana
