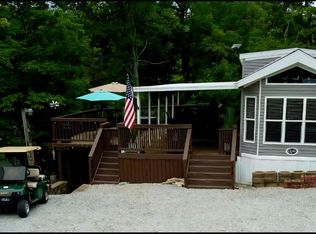
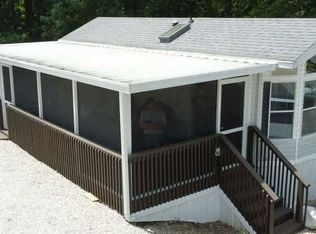
Welcome to Brookville Lake Resort! This cozy, well-maintained 1999 Chariot park model offers the ideal blend of comfort, convenience, and lake-life charm. The main level features a comfortable bedroom, full bath, kitchen, and inviting living room, while the loft above provides an additional sleeping space for family and guests. Step outside and unwind on the 9?6? x 34? screened porch with an insulated roof and Easy Breeze windows with twin hideaway sofas. Enjoy the 10? x 10? deck?perfect for relaxing after a day on the water. This turn-key retreat comes fully furnished, with all furniture excluding personal items in the sale. You?ll also appreciate the 10? x 12? utility building with electricity, and loft storage?ideal for all your lake gear. Wired internet is already in place for your convenience. Lot 175 is just a short walk to the recreation building, community pool, and basketball courts. Plus, you're only minutes from Kent's Harbor Marina, Brookville Lake, local boat ramps, Ainsley's Cafe, and Harbor Links Golf Course.
Active
Price cut: $13.5K (8/6)
$80,000
2288 State Line Rd #101, Liberty, IN 47353
2beds
450sqft
Residential, Manufactured Home
Built in 1999
6,534 Square Feet Lot
$-- Zestimate®
$178/sqft
$-- HOA
What's special
Comfortable bedroom
- 164 days
- 124
- 7
Zillow last checked:
Listing updated:
Listed by:
Frank Revalee frank@frankrevalee.com,
Coldwell Banker Lingle
Source: MIBOR as distributed by MLS GRID,MLS#: 22088650
Facts & features
Interior
Bedrooms & bathrooms
- Bedrooms: 2
- Bathrooms: 1
- Full bathrooms: 1
- Main level bathrooms: 1
- Main level bedrooms: 1
Primary bedroom
- Level: Main
- Area: 93.5 Square Feet
- Dimensions: 8-6X11
Bedroom 2
- Level: Upper
- Area: 121 Square Feet
- Dimensions: 11X11
Kitchen
- Level: Main
- Area: 82.5 Square Feet
- Dimensions: 7-6X11
Living room
- Level: Main
- Area: 121 Square Feet
- Dimensions: 11x11
Heating
- Electric
Cooling
- Central Air
Appliances
- Included: Gas Cooktop, Electric Water Heater, Exhaust Fan, Microwave, Gas Oven, Refrigerator
Features
- Cathedral Ceiling(s), Entrance Foyer, Ceiling Fan(s), High Speed Internet, Eat-in Kitchen, Pantry
- Has basement: No
Interior area
- Total structure area: 450
- Total interior livable area: 450 sqft
Property
Features
- Levels: One and One Half
- Stories: 1
Lot
- Size: 6,534 Square Feet
Details
- Parcel number: 811115403105175004
- Horse amenities: None
Construction
Type & style
- Home type: MobileManufactured
- Architectural style: Other
- Property subtype: Residential, Manufactured Home
Materials
- Other
- Foundation: Other
Condition
- New construction: No
- Year built: 1999
Utilities & green energy
- Water: Private
Community & HOA
Community
- Subdivision: C & M
HOA
- Has HOA: No
Location
- Region: Liberty
Financial & listing details
- Price per square foot: $178/sqft
- Annual tax amount: $120
- Date on market: 4/7/2026
- Cumulative days on market: 162 days
Estimated market value
Not available
Estimated sales range
Not available
Not available
Price history
| Date | Event | Price |
|---|---|---|
| 8/6/2026 | Price change | $80,000-14.4%$178/sqft |
Source:  MIBOR as distributed by MLS GRID #22088650 Report a problem MIBOR as distributed by MLS GRID #22088650 Report a problem | ||
| 5/1/2026 | Price change | $93,500-11%$208/sqft |
Source: MIBOR as distributed by MLS GRID #22088650 Report a problem | ||
| 4/7/2026 | Listed for sale | $105,000$233/sqft |
Source: MIBOR as distributed by MLS GRID #22088650 Report a problem | ||
Public tax history
Tax history is unavailable.
Monthly payment
Climate risks
Neighborhood: 47353

Similar homes
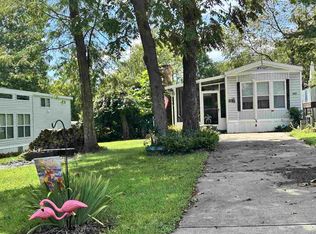
- $79,9002 bd1 ba400 sqftLOT 452 Brookville Lake Rst, Liberty, IN 47353For Sale
 MLS ID #10054209, Rebecca Lord. RLMS
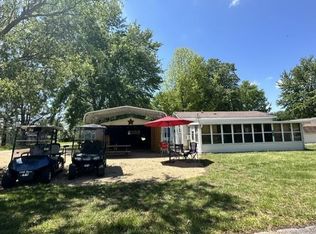
 - $84,5002 bd1 ba400 sqftLOT 4 87 Heritage Hills Campground, Liberty, IN 47353For Sale
 MLS ID #10053462, Rebecca Lord. RLMS
 - $80,0001 bd1 ba400 sqftLOT 175 Brookville Lake Rst, Liberty, IN 47353For Sale
 MLS ID #10052959, Frank Revalee. RLMS
 - $78,9001 bd1 ba398 sqftLOT 486 Brookville Lake Rst, Liberty, IN 47353For Sale
 MLS ID #10053159, Rebecca Lord. RLMS
