Brookville Lake Resort Lot 178 offers gated golf cart community living at it's finest! Meticulously kept lofted park home with king-sized partially covered deck. Located on a premium lot allowing privacy yet easy access to all resort amenities. Just minutes from Brookville Lake- fishing, hunting and many other recreational activities are also available in the area. Gas fire pits on the deck and multiple tables for seating add to the relaxed resort enjoyment. Most of the beautifully designed furnishings stay with, others can for a price. Upstairs loft allows for additional sleeping spaces. Newly serviced golf cart available, a utility shed and a very unique additional bonus- lower level covered GARAGE to house golf carts and lake toys. level shelter. Appliances, gorgeous fireplace, upgraded wooden cabinets, beds, living room furniture, all stay, with extremely tasteful decor. Low property tax and utility expenses make this the perfect investment in your recreational escape.
For sale
Price cut: $10K (8/19)
$149,900
178 Lakeview, Liberty, IN 47353
1beds
520sqft
Single Family Residence
Built in 2015
5,662 Square Feet Lot
$144,100 Zestimate®
$288/sqft
$-- HOA
What's special
Gorgeous fireplaceKing-sized partially covered deckMultiple tables for seatingPremium lot allowing privacyTasteful decorUpgraded wooden cabinets
- 51 days
- 133
- 6
Zillow last checked:
Listing updated:
Listed by:
Deborah S. Lakin,
Lohmiller Real Estate
Source: MLS of Southeastern Indiana,MLS#: 208004
Facts & features
Interior
Bedrooms & bathrooms
- Bedrooms: 1
- Bathrooms: 1
- Full bathrooms: 1
Primary bedroom
- Features: Built-in Features, WW Carpet
- Level: First
- Area: 64
- Dimensions: 8 x 8
Bedroom 2
- Area: 0
- Dimensions: 0 x 0
Bedroom 3
- Area: 0
- Dimensions: 0 x 0
Bedroom 4
- Area: 0
- Dimensions: 0 x 0
Bedroom 5
- Area: 0
- Dimensions: 0 x 0
Dining room
- Area: 0
- Dimensions: 0 x 0
Family room
- Area: 0
- Dimensions: 0 x 0
Kitchen
- Features: Counter Bar, Eat-in Kitchen, Laminate Floor, Wood Cabinets
- Area: 0
- Dimensions: 0 x 0
Living room
- Features: Built-in Features, Cathedral Ceiling(s), Walkout
- Area: 0
- Dimensions: 0 x 0
Office
- Area: 0
- Dimensions: 0 x 0
Heating
- Electric, Forced Air
Cooling
- Central Air
Appliances
- Included: Microwave, Oven/Range, Refrigerator, Electric Water Heater
Features
- High Ceilings, Cathedral Ceiling(s), Crown Molding, Natural Woodwork
- Windows: Casement, Vinyl/Alum Clad
- Has fireplace: Yes
- Fireplace features: Electric, Wood Burning, Living Room
Interior area
- Total structure area: 520
- Total interior livable area: 520 sqft
- Finished area below ground: 0
Property
Parking
- Total spaces: 1
- Parking features: Attached, Driveway, Gravel
- Attached garage spaces: 1
- Has uncovered spaces: Yes
Features
- Levels: One and One Half
- Stories: 1.5
- Has private pool: Yes
- Pool features: Heated, In Ground
- Has view: Yes
- View description: Trees/Woods
- Frontage length: 65.00
Lot
- Size: 5,662 Square Feet
- Dimensions: 65 x 105
- Features: Landscaped
- Topography: Sloped
Details
- Parcel number: 811115403105178004
Construction
Type & style
- Home type: SingleFamily
- Architectural style: Other
- Property subtype: Single Family Residence
Materials
- Vinyl Siding
- Foundation: Block
- Roof: Shingle
Condition
- New construction: No
- Year built: 2015
Utilities & green energy
- Gas: Propane Leased
- Sewer: Public Sewer
- Water: Public
Community & HOA
Community
- Features: Boating, Fishing, Fitness Center, Social Clubs, Gated, Tennis Court(s), Walk/Run Paths, Water Features
- Subdivision: Brookville Lake Residence 15 South Sec
HOA
- Amenities included: Clubhouse, Landscaping, Playground, Pool, Tennis Court(s), Trail(s)
- Services included: Association Dues, Electricity, Professional Mgt, Security (System), Trash, Water
Location
- Region: Liberty
Financial & listing details
- Price per square foot: $288/sqft
- Annual tax amount: $198
- Date on market: 7/28/2026
- Road surface type: Paved
Estimated market value
$144,100
$137,000 - $151,000
$979/mo
Price history
| Date | Event | Price |
|---|---|---|
| 8/19/2026 | Price change | $149,900-6.3%$288/sqft |
Source: MLS of Southeastern Indiana #208004 Report a problem | ||
| 7/28/2026 | Listed for sale | $159,900$308/sqft |
Source: MLS of Southeastern Indiana #208004 Report a problem | ||
Public tax history
Tax history is unavailable.
Monthly payment
Est. payment
Payment breakdown
Explore the cost of this home by adjusting the details. Changes won't be saved.Climate risks
Neighborhood: 47353
Nearby schools
Schools provided by the listing agent
- Elementary: College Corner Union
- High: Union County High Sc
- District: Union County College
Source: MLS of Southeastern Indiana. This data may not be complete. We recommend contacting the local school district to confirm school assignments for this home.
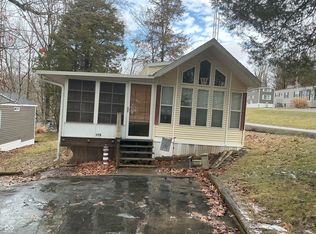
- $80,0002 bd1 ba450 sqft2288 State Line Rd #101, Liberty, IN 47353For Sale
- $92,5001 bd1 ba352 sqft2288 W Old State Road 101 #162, Liberty, IN 47353For Sale

- $95,0001 bd1 ba650 sqft151 W Saint Rd #101, Liberty, IN 47353For Sale
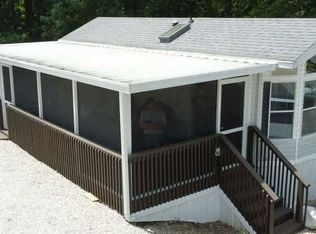
- $75,7001 bd1 ba407 sqftBrookville Lake Resort #LOT 69, Liberty, IN 47353Off Market
Similar homes
- $169,9002 bd1 ba400 sqft2383 Old State Road 101, Liberty, IN 47353For Sale
 MLS ID #10054107, Julie Coffman. RLMS
 - $175,0002 bd1 ba540 sqft2598 S Wenonah Dr, Liberty, IN 47353Active
 MLS ID #22110022, Mark Studebaker, Trueblood Real Estate. MIBOR as distributed by MLS GRID
 - $215,0001 bd1 ba400 sqft2557 Saint Rd #101, Liberty, IN 47353For Sale

 MLS ID #963959, Shaun M Hayes, BHHS Professional Realty. DABR MLS
 - $99,5001 bd1 ba390 sqftLOT 409 Brookville Lake Resort, Liberty, IN 47353For Sale
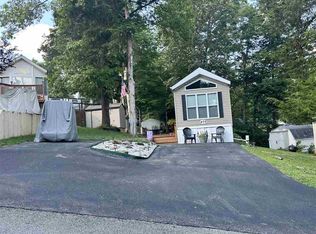 MLS ID #10054104, Rebecca Lord. RLMS
