Discover a tranquil retreat at 2557 St Rd Old 101, Liberty, IN, offering a harmonious blend of comfortable living and serene natural surroundings on 1.4 acres of land. This charming property features an inviting kitchen with high ceilings, a full suite of stainless steel appliances including a refrigerator, microwave, and range, and ample cabinetry, all seamlessly connecting to an open-concept living area. The living space boasts abundant natural illumination, vaulted ceilings, and durable plank flooring, creating an airy and welcoming atmosphere. Cozy bedrooms provide comfortable sleeping arrangements with built-in storage solutions, while a well-lit loft area offers additional flexible sleeping space with recessed lighting. Relax and unwind in the sun-filled 3 Seasons room, perfect for dining or serene relaxation, featuring vast windows that invite abundant natural light. The exterior boasts a well-maintained side with an enclosed sunroom and a functional carport. Enjoy outdoor living on the spacious covered patio, ideal for entertaining. A spacious carport offers a convenient sheltered entertainment area. The property is set amidst a verdant landscape with a neatly maintained lawn, mature trees, and a secluded wooded lot, perfect for creating a private retreat. A quaint shed provides practical outdoor storage. This tranquil setting is also just 1.3 miles from the marina and boat ramp for Brookville Lake. A meandering gravel driveway leads to this private oasis, offering a peaceful lifestyle.
For sale
Price cut: $10K (8/20)
$215,000
2557 Saint Rd #101, Liberty, IN 47353
1beds
400sqft
Single Family Residence
Built in 2022
1.43 Acres Lot
$204,800 Zestimate®
$538/sqft
$-- HOA
What's special
Functional carportVaulted ceilingsAbundant natural illuminationMeandering gravel drivewayAmple cabinetryDurable plank flooring
- 68 days
- 145
- 1
Zillow last checked:
Listing updated:
Listed by:
Shaun M Hayes (937)547-0064,
BHHS Professional Realty
Source: DABR MLS,MLS#: 963959 Originating MLS: Dayton Area Board of REALTORS
Originating MLS: Dayton Area Board of REALTORSFacts & features
Interior
Bedrooms & bathrooms
- Bedrooms: 1
- Bathrooms: 1
- Full bathrooms: 1
- Main level bathrooms: 1
Bedroom
- Level: Main
- Dimensions: 10 x 9
Florida room
- Level: Main
- Dimensions: 35 x 12
Kitchen
- Features: Eat-in Kitchen
- Level: Main
- Dimensions: 10 x 10
Living room
- Level: Main
- Dimensions: 10 x 10
Loft
- Level: Second
- Dimensions: 15 x 10
Heating
- Electric, Forced Air
Cooling
- Central Air
Appliances
- Included: Microwave, Range, Refrigerator, Electric Water Heater
Features
- Ceiling Fan(s), Cathedral Ceiling(s)
- Windows: Double Hung, Double Pane Windows, Vinyl
- Basement: Crawl Space
- Number of fireplaces: 1
- Fireplace features: One
Interior area
- Total structure area: 400
- Total interior livable area: 400 sqft
Property
Parking
- Parking features: Carport
- Has carport: Yes
Features
- Levels: One and One Half
- Patio & porch: Patio
- Exterior features: Patio, Storage, Propane Tank - Leased
Lot
- Size: 1.43 Acres
- Dimensions: 1.43
Details
- Additional structures: Shed(s)
- Parcel number: 811115403009.003004
- Zoning: Residential
- Zoning description: Residential
Construction
Type & style
- Home type: SingleFamily
- Property subtype: Single Family Residence
Materials
- Vinyl Siding
Condition
- Year built: 2022
Utilities & green energy
- Water: Public
- Utilities for property: Sewer Available, Water Available
Community & HOA
Community
- Security: Smoke Detector(s)
HOA
- Has HOA: No
Location
- Region: Liberty
Financial & listing details
- Price per square foot: $538/sqft
- Date on market: 7/10/2026
- Listing terms: Conventional
Estimated market value
$204,800
$195,000 - $215,000
$975/mo
Price history
| Date | Event | Price |
|---|---|---|
| 8/20/2026 | Price change | $215,000-4.4%$538/sqft |
Source:  DABR MLS #963959 Report a problem DABR MLS #963959 Report a problem | ||
| 7/11/2026 | Listed for sale | $225,000$563/sqft |
Source: DABR MLS #963959 Report a problem | ||
Public tax history
Tax history is unavailable.
Monthly payment
Est. payment
Payment breakdown
Explore the cost of this home by adjusting the details. Changes won't be saved.Climate risks
Neighborhood: 47353
Nearby schools
Schools provided by the listing agent
- District: LibertyIN
Source: DABR MLS. This data may not be complete. We recommend contacting the local school district to confirm school assignments for this home.
Similar homes
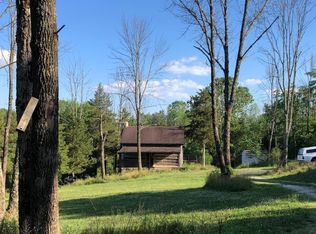
- $215,0001 bd1 ba400 sqft2557 W State Road 101, Liberty, IN 47353For Sale
 MLS ID #10053934, Shaun Hayes. RLMS
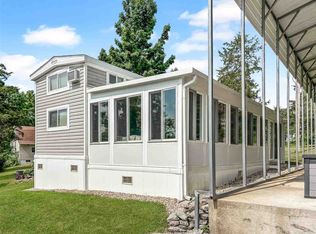
 - $205,0001 bd1 ba400 sqftLOT 12 Mallard Cove Way, Liberty, IN 47353For Sale
 MLS ID #10053720, Frank Revalee. RLMS
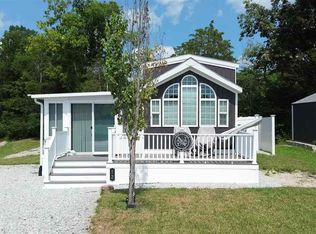
 - $169,9002 bd1 ba400 sqft2383 Old State Road 101, Liberty, IN 47353For Sale
 MLS ID #10054107, Julie Coffman. RLMS
 - $175,0002 bd1 ba540 sqft2598 S Wenonah Dr, Liberty, IN 47353Active
 MLS ID #22110022, Mark Studebaker, Trueblood Real Estate. MIBOR as distributed by MLS GRID
