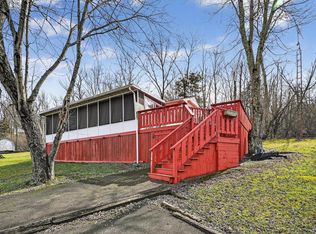
This gorgeous 1989 Franklin Park model is packed with upgrades, a New metal roof, New appliances, and furniture making it the ultimate getaway spot. Start your mornings with the gas stove cooking up something delicious, then enjoy your coffee in the spacious kitchen with lots of cabinets, while planning your day. Got toys or guests? No problem ? there's a large parking area. Evenings have a vibe with a large deck perfect for gathering around a firepit. Plus, a large, covered porch that comes equipped with all the furniture. Need extra storage? The well-maintained shed is ready for all your odds and ends. This well-landscaped lot has a little creek for relaxing with the trickle of water. Step inside, and you?ll love the inviting floor plan. The den features a comfy sleeper sofa and a recliner, creating the perfect relaxing spot. With space to sleep 6 (yes, 6!), this unit is ready for family and friends to make unforgettable memories. Convenience? Check! You?re just a short stroll from the resort shower house and laundry facilities or ride in your own golf cart, yes, it is included. Rea
Active
$89,500
Willow Lane W State Road Old #101, Liberty, IN 47353
1beds
400sqft
Residential, Manufactured Home
Built in 1989
1,306 Square Feet Lot
$-- Zestimate®
$224/sqft
$125/mo HOA
What's special
Well-maintained shedInviting floor planLarge parking areaNew appliancesNew metal roof
- 169 days |
- 58 |
- 3 |
Zillow last checked:
Listing updated:
Listed by:
Frank Revalee 513-520-4738,
Coldwell Banker Lingle
Source: MIBOR as distributed by MLS GRID,MLS#: 22084282
Facts & features
Interior
Bedrooms & bathrooms
- Bedrooms: 1
- Bathrooms: 1
- Full bathrooms: 1
- Main level bathrooms: 1
- Main level bedrooms: 1
Primary bedroom
- Level: Main
- Area: 110 Square Feet
- Dimensions: 10x11
Living room
- Level: Main
- Area: 110 Square Feet
- Dimensions: 10x11
Heating
- Electric
Cooling
- Central Air
Appliances
- Included: Electric Cooktop, Electric Water Heater, Gas Water Heater, Microwave, Refrigerator
Features
- Ceiling Fan(s)
- Has basement: No
Interior area
- Total structure area: 400
- Total interior livable area: 400 sqft
Property
Features
- Levels: One
- Stories: 1
Lot
- Size: 1,306 Square Feet
Details
- Parcel number: 811115403105363004
- Horse amenities: None
Construction
Type & style
- Home type: MobileManufactured
- Architectural style: Other
- Property subtype: Residential, Manufactured Home
Materials
- Other
- Foundation: Other
Condition
- New construction: No
- Year built: 1989
Utilities & green energy
- Water: Private
Community & HOA
Community
- Features: Low Maintenance Lifestyle
- Subdivision: Union
HOA
- Has HOA: Yes
- HOA fee: $1,500 annually
Location
- Region: Liberty
Financial & listing details
- Price per square foot: $224/sqft
- Annual tax amount: $50
- Date on market: 2/16/2026
- Cumulative days on market: 323 days

Frank Revalee
(513) 520-4738
By pressing Contact Agent, you agree that the real estate professional identified above may call/text you about your search, which may involve use of automated means and pre-recorded/artificial voices. You don't need to consent as a condition of buying any property, goods, or services. Message/data rates may apply. You also agree to our Terms of Use. Zillow does not endorse any real estate professionals. We may share information about your recent and future site activity with your agent to help them understand what you're looking for in a home.
Estimated market value
Not available
Estimated sales range
Not available
Not available
Price history
| Date | Event | Price |
|---|---|---|
| 2/16/2026 | Listed for sale | $89,500$224/sqft |
Source:  MIBOR as distributed by MLS GRID #22084282 Report a problem MIBOR as distributed by MLS GRID #22084282 Report a problem | ||
Public tax history
Tax history is unavailable.
Monthly payment
Climate risks
Neighborhood: 47353
Nearby schools
GreatSchools rating
- 7/10Liberty Elementary SchoolGrades: K-5Distance: 7.7 mi
- 7/10Union County Middle SchoolGrades: 6-8Distance: 7.9 mi
- 5/10Union County High SchoolGrades: 9-12Distance: 7.7 mi
Schools provided by the listing agent
- Middle: Union County Middle School
- High: Union County High School
Source: MIBOR as distributed by MLS GRID. This data may not be complete. We recommend contacting the local school district to confirm school assignments for this home.
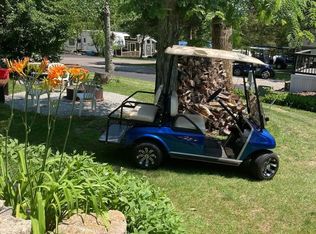
- $84,9002 bd1 ba400 sqftLake View Circle W State Road Old #101, Liberty, IN 47353For Sale
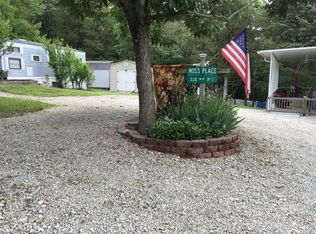
- $38,0003,484.8 Square FeetLakeview Circle W State Road Old #101, Liberty, IN 47353Lot/Land
- $55,0002 bd1 ba540 sqft2288 W Old 101 Rd, Liberty, IN 47353For Sale

- $143,500-- bd-- ba-- sqftBrookville Resort Lake Lot 77, Liberty, IN 47353Off Market
- $120,0002 bd1 ba100 sqftRedbud Lane W State Road Old #101, Liberty, IN 47353Sold
- $159,9001 bd1 ba520 sqft178 Lakeview, Liberty, IN 47353For Sale
- $--3 bd1 ba-- sqft2288 W Old 101 Rd #83, Liberty, IN 47353Off Market
- $93,5002 bd1 ba450 sqft2288 State Line Rd #101, Liberty, IN 47353For Sale
Similar homes
- $99,5001 bd1 ba390 sqftLOT 409 Brookville Lake Resort, Liberty, IN 47353For Sale
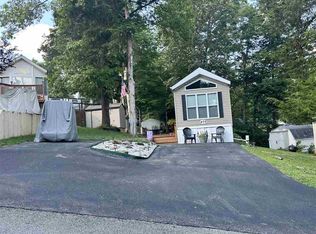 MLS ID #10054104, Rebecca Lord. RLMS
 - $93,5002 bd1 ba450 sqft2288 State Line Rd #101, Liberty, IN 47353Active
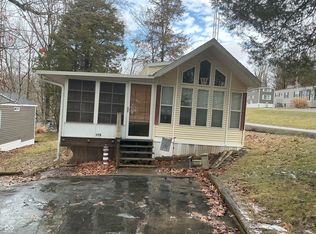 MLS ID #22088650, Frank Revalee, Coldwell Banker Lingle. MIBOR as distributed by MLS GRID
 - $95,0001 bd1 ba400 sqftLOT 91 Brookville Lake Rst, Liberty, IN 47353For Sale
 MLS ID #10053678, Frank Revalee. RLMS
 - $92,5001 bd1 ba330 sqft2288 W State Rd #101, Liberty, IN 47353For Sale
 MLS ID #207001, William S. Yelton. MLS of Southeastern Indiana
 - $80,0001 bd1 ba400 sqftLOT 166 Brookville Lake Rst, Liberty, IN 47353For SaleMLS ID #10053677, Frank Revalee. RLMS
- $84,5001 bd1 ba398 sqftLOT 486 Brookville Lake Rst, Liberty, IN 47353For SaleMLS ID #10053159, Rebecca Lord. RLMS
- $84,9002 bd1 ba400 sqftLake View Circle W State Road Old #101, Liberty, IN 47353ActiveMLS ID #22084266, Frank Revalee, Coldwell Banker Lingle. MIBOR as distributed by MLS GRID
- $80,0001 bd1 ba400 sqftLOT 175 Brookville Lake Rst, Liberty, IN 47353For SaleMLS ID #10052959, Frank Revalee. RLMS
- $97,5002 bd1 ba400 sqftLOT 4 87 Heritage Hills Campground, Liberty, IN 47353For SaleMLS ID #10053462, Rebecca Lord. RLMS
- $61,0001 bd1 ba390 sqftLOT 360 Brookville Lake Resort, Liberty, IN 47353For SaleMLS ID #10054072, Rebecca Lord. RLMS
- $82,5002 bd1 ba400 sqftLOT 452 Brookville Lake Rst, Liberty, IN 47353For SaleMLS ID #10051410, Frank Revalee. RLMS
- $91,5001 bd1 ba400 sqftLOT 224 Brookville Lake Rst, Liberty, IN 47353For SaleMLS ID #10053417, Rebecca Lord. RLMS
- $82,5001 bd1 ba390 sqft3-538/539 Blackfore St, Liberty, IN 47353For SaleMLS ID #10053870, Rebecca Lord. RLMS
- $115,0001 bd1 ba340 sqft2288 W State Rd #101, Liberty, IN 47353ActiveMLS ID #22088232, Marti Tracy, Plum Tree Realty. MIBOR as distributed by MLS GRID
- $110,0001 bd1 ba400 sqft27 & 28 Woodridge, Liberty, IN 47353For SaleMLS ID #10052476, Rebecca Lord. RLMS
- $115,0001 bd1 ba340 sqft2288 W Old 101 Rd #24, Liberty, IN 47353For SaleMLS ID #206967, Marti Tracy. MLS of Southeastern Indiana
- $89,9001 bd1 ba432 sqft15026 Flamingo Dr #74, Brookville, IN 47012For SaleMLS ID #207849, Brian Patterson. MLS of Southeastern Indiana
- $45,0001 bd1 ba398 sqftLOT 315 Brookville Lake Rst, Liberty, IN 47353For SaleMLS ID #10053551, Rebecca Lord. RLMS
- $55,0002 bd1 ba540 sqft2288 W Old 101 Rd, Liberty, IN 47353For SaleMLS ID #207670, Deborah S. Lakin. MLS of Southeastern Indiana
- $49,9001 bd1 ba290 sqftLOT 87 Brookville Lake Rst, Liberty, IN 47353For SaleMLS ID #10053796, Rebecca Lord. RLMS
