Don't miss this opportunity to own this excellent remodeled bungalow! Convenient location close to restaurants and shopping on the west side. This 2 bed, 1 bath home features original refinished hardware floors in dining and living rooms. New linoleum in the kitchen and bathroom. Kitchen includes refrigerator, electric stove and microwave. Ceiling fans in the bedrooms and dining room. New bathroom vanity and tub surround. Deep closets. Very dry and clean basement with washer and dryer included. Detached 1 car garage. For your private tour call Tim Miederhoff with Sharing Forward Realty today at (765) 993-0468.
For sale
Price cut: $5K (8/24)
$123,500
301 SW 3rd St, Richmond, IN 47374
2beds
886sqft
Single Family Residence, Residential
Built in 1930
5,227 Square Feet Lot
$-- Zestimate®
$139/sqft
$-- HOA
What's special
Deep closets
- 70 days
- 144
- 5
Zillow last checked:
Listing updated:
Listed by:
Tim Miederhoff,
Sharing Forward Realty
Source: RLMS,MLS#: 10054058
Facts & features
Interior
Bedrooms & bathrooms
- Bedrooms: 2
- Bathrooms: 1
- Full bathrooms: 1
Rooms
- Room types: Basement
Bedroom 1
- Level: First
- Area: 120.75
- Dimensions: 10.5 x 11.5
Bedroom 2
- Level: First
- Area: 120.75
- Dimensions: 10.5 x 11.5
Bathroom 1
- Level: First
- Area: 48
- Dimensions: 8 x 6
Dining room
- Description: Original Hardwood Floors
- Level: First
- Area: 136.5
- Dimensions: 10.5 x 13
Kitchen
- Level: First
- Area: 109.25
- Dimensions: 11.5 x 9.5
Living room
- Description: Original Hardwood Floors
- Level: First
- Area: 172.5
- Dimensions: 15 x 11.5
Basement
- Area: 484
- Dimensions: 22 x 22
Heating
- Natural Gas
Appliances
- Included: Microwave-Built In, Electric Range, Refrigerator, Washer/Dryer, Gas Water Heater
Features
- Windows: Window Treatments
- Basement: Full
- Has fireplace: No
Interior area
- Total structure area: 886
- Total interior livable area: 886 sqft
Property
Parking
- Total spaces: 1
- Parking features: Detached, 1
- Garage spaces: 1
Features
- Levels: One
- Patio & porch: Covered
Lot
- Size: 5,227 Square Feet
- Dimensions: 40 x 130
Details
- Parcel number: 891805130127.000030
- Zoning: Residential
Construction
Type & style
- Home type: SingleFamily
- Architectural style: Bungalow
- Property subtype: Single Family Residence, Residential
Materials
- Aluminum Siding, Stick
- Foundation: Basement
- Roof: Asphalt
Condition
- Year built: 1930
Utilities & green energy
- Electric: Richmond Power & Light
- Gas: CenterPoint/Vectren
- Sewer: Public Sewer
- Water: Public
Community & HOA
Location
- Region: Richmond
Financial & listing details
- Price per square foot: $139/sqft
- Tax assessed value: $63,000
- Annual tax amount: $319
- Date on market: 7/27/2026
Estimated market value
Not available
Estimated sales range
Not available
$766/mo
Price history
| Date | Event | Price |
|---|---|---|
| 8/24/2026 | Price change | $123,500-3.9%$139/sqft |
Source:  RLMS #10054058 Report a problem RLMS #10054058 Report a problem | ||
| 7/27/2026 | Listed for sale | $128,500+170.5%$145/sqft |
Source: RLMS #10054058 Report a problem | ||
| 11/21/2016 | Listing removed | $47,500$54/sqft |
Source: Better Homes and Gardens Real Estate First Realty Group #10029283 Report a problem | ||
| 11/18/2016 | Price change | $47,500-4.8%$54/sqft |
Source: Better Homes and Gardens Real Estate First Realty Group #10029283 Report a problem | ||
| 10/27/2016 | Price change | $49,900-5%$56/sqft |
Source: Better Homes and Gardens Real Estate First Realty Group #10029283 Report a problem | ||
| 9/20/2016 | Listed for sale | $52,500$59/sqft |
Source: Better Homes and Gardens Real Estate First Realty Group #10029283 Report a problem | ||
Public tax history
| Year | Property taxes | Tax assessment |
|---|---|---|
| 2025 | $540 +13.9% | $63,000 +16.7% |
| 2024 | $474 +22% | $54,000 +13.9% |
| 2023 | $388 +9.6% | $47,400 -1% |
| 2022 | $354 +8.2% | $47,900 +9.6% |
| 2021 | $327 -3.3% | $43,700 +1.6% |
| 2020 | $339 +3.2% | $43,000 -6.1% |
| 2019 | $328 -3.7% | $45,800 |
| 2018 | $341 +5.2% | $45,800 -3.4% |
| 2017 | $324 -64.8% | $47,400 +1.7% |
| 2016 | $920 +0.7% | $46,600 +2% |
| 2014 | $914 +2.7% | $45,700 +2.7% |
| 2013 | $890 -1.8% | $44,500 -1.8% |
| 2012 | $906 -2.4% | $45,300 -2.4% |
| 2011 | $928 0% | $46,400 |
| 2010 | $928 -9.6% | $46,400 -9.6% |
| 2009 | $1,026 -26.9% | $51,300 -0.4% |
| 2007 | $1,404 | $51,500 +2.8% |
| 2006 | -- | $50,100 +6.8% |
| 2005 | -- | $46,900 |
Find assessor info on the county website
Monthly payment
Est. payment
Payment breakdown
Explore the cost of this home by adjusting the details. Changes won't be saved.Climate risks
Neighborhood: 47374
Nearby schools
Schools provided by the listing agent
- Elementary: Baxter
- Middle: Dennis/Test
- High: Richmond
Source: RLMS. This data may not be complete. We recommend contacting the local school district to confirm school assignments for this home.
Similar homes
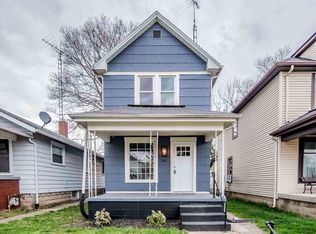
- $125,9003 bd1 ba1.2k sqft1305 S 15th St, Richmond, IN 47374For Sale
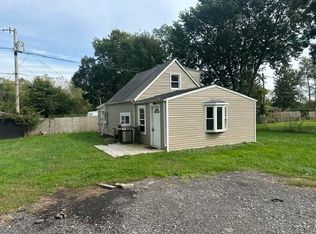 MLS ID #10054494, Erin Losekamp. RLMS
 - $--2 bd1 ba931 sqft114 NW East St, Richmond, IN 47374Auction
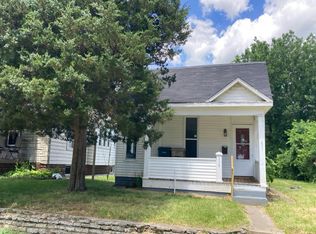 Auction.com 2
 - $129,9003 bd1 ba1.2k sqft1143 Hunt St, Richmond, IN 47374For Sale
 MLS ID #10053315, Sandy Taylor. RLMS
 - $115,0002 bd1 ba886 sqft1830 NW C St, Richmond, IN 47374For Sale
 MLS ID #10053895, Tony Foust. RLMS
 - $139,9002 bd1 ba1.2k sqft207 E Main St, New Paris, OH 45347For Sale
 MLS ID #966279, Garrett Denlinger, Irongate, Inc.. DABR MLS
