Welcome home to this charming 2-bedroom, 1-bath, two-story home featuring a 1-car garage and numerous updates throughout! Recent improvements include new luxury vinyl plank flooring, carpet, fresh paint, and updated light fixtures. The beautifully remodeled kitchen boasts new cabinets, countertops, and backsplash. Refrigerator, stove, and washer are included! Upstairs offers a versatile bonus room that could easily serve as a third bedroom or home office. Enjoy the convenience of a fenced-in backyard! Call or text Bridget McNew at 937-733-7586 to schedule your private showing today!
For sale
$129,900
219 N 7th St, Richmond, IN 47374
2beds
1,448sqft
Single Family Residence, Residential
Built in 1900
3,310 Square Feet Lot
$-- Zestimate®
$90/sqft
$-- HOA
What's special
Fenced-in backyardVersatile bonus roomBeautifully remodeled kitchenUpdated light fixturesFresh paintNew cabinets
- 3 days
- 119
- 2
Likely to sell faster than
Zillow last checked:
Listing updated:
Listed by:
Bridget Mcnew,
Better Homes and Gardens First Realty Group
Source: RLMS,MLS#: 10054778
Facts & features
Interior
Bedrooms & bathrooms
- Bedrooms: 2
- Bathrooms: 1
- Full bathrooms: 1
Rooms
- Room types: Basement
Bedroom 1
- Level: Upper
- Area: 154
- Dimensions: 14 x 11
Bedroom 2
- Level: Upper
- Area: 121
- Dimensions: 11 x 11
Bathroom 1
- Level: Upper
- Area: 64
- Dimensions: 8 x 8
Kitchen
- Level: Main
- Area: 168
- Dimensions: 14 x 12
Living room
- Level: Main
- Area: 322
- Dimensions: 23 x 14
Heating
- Natural Gas
Cooling
- Central Air
Appliances
- Included: Electric Range, Refrigerator, Electric Water Heater
Features
- Basement: Full
- Has fireplace: No
Interior area
- Total structure area: 1,448
- Total interior livable area: 1,448 sqft
Property
Parking
- Total spaces: 1
- Parking features: 1
- Garage spaces: 1
Features
- Levels: Two
- Fencing: Chain Link,Privacy,Back Yard
Lot
- Size: 3,310 Square Feet
- Dimensions: 0.076
Details
- Parcel number: 891632440304.000030
- Zoning: Residential
Construction
Type & style
- Home type: SingleFamily
- Architectural style: Two Story
- Property subtype: Single Family Residence, Residential
Materials
- Stucco, Vinyl Siding
- Foundation: Basement
- Roof: Shingle
Condition
- Year built: 1900
Utilities & green energy
- Electric: Richmond Power & Light
- Sewer: Public Sewer
- Water: Public
Community & HOA
Location
- Region: Richmond
Financial & listing details
- Price per square foot: $90/sqft
- Tax assessed value: $51,600
- Annual tax amount: $1,032
- Date on market: 11/13/2026
Estimated market value
Not available
Estimated sales range
Not available
$911/mo
Price history
| Date | Event | Price |
|---|---|---|
| 11/13/2026 | Listed for sale | $129,900$90/sqft |
Source:  RLMS #10054778 Report a problem | ||
Public tax history
| Year | Property taxes | Tax assessment |
|---|---|---|
| 2025 | $890 +15% | $51,600 +16% |
| 2024 | $774 -1% | $44,500 +15% |
| 2023 | $782 +9.2% | $38,700 -1% |
| 2022 | $716 -0.8% | $39,100 +9.2% |
| 2021 | $722 | $35,800 -0.8% |
| 2020 | $722 | $36,100 |
| 2019 | $722 +0.6% | $36,100 |
| 2018 | $718 +5.3% | $36,100 +0.6% |
| 2017 | $682 +2.4% | $35,900 +5.3% |
| 2016 | $666 +0.3% | $34,100 +2.7% |
| 2014 | $664 +3.4% | $33,200 +3.4% |
| 2013 | $642 -1.8% | $32,100 -1.8% |
| 2012 | $654 +2.8% | $32,700 +2.8% |
| 2011 | $636 +161.7% | $31,800 |
| 2010 | $243 +2.2% | $31,800 |
| 2009 | $238 -74.2% | $31,800 -5.9% |
| 2007 | $922 | $33,800 +5% |
| 2006 | -- | $32,200 +4.9% |
| 2005 | -- | $30,700 |
Find assessor info on the county website
Monthly payment
Est. payment
Payment breakdown
Explore the cost of this home by adjusting the details. Changes won't be saved.Climate risks
Neighborhood: 47374
Nearby schools
Schools provided by the listing agent
- Middle: Dennis/Test
- High: Richmond
Source: RLMS. This data may not be complete. We recommend contacting the local school district to confirm school assignments for this home.
Similar homes
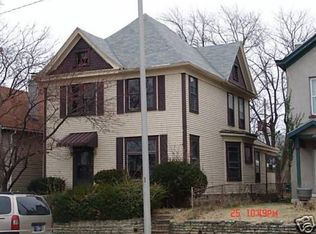
- $139,0004 bd2 ba1.3k sqft42 S 21st St, Richmond, IN 47374For Sale
 MLS ID #10054769, Anne Liebert. RLMS
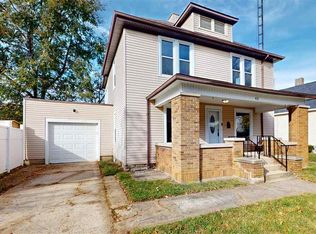
- $124,9002 bd1 ba1k sqft230 S 2nd St, Richmond, IN 47374For Sale
 MLS ID #10054768, Tim Orr. RLMS
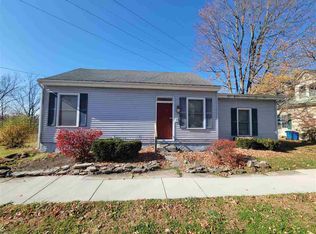
- $130,0003 bd2 ba806 sqft213 SW 18th St, Richmond, IN 47374For Sale
 MLS ID #10054771, Brad Hobson. RLMS
- $125,0003 bd1 ba1.2k sqft1143 Hunt St, Richmond, IN 47374For Sale
 MLS ID #10054725, Sandy Taylor. RLMS
