A Wood burning fireplace anchors the cozy living room of this home situated on a well maintained corner lot. The interior spaces feature hardwood flooring, on the second floor providing a warm and inviting atmosphere. The main floor accommodates a functional kitchen, laundry room, along with a full bath and a hallway featuring a laundry shute. The layout offers two bedrooms on the second floor with a potential for a third on the main floor. Upstairs, the master bedroom features a half bath. The Laundry, currently located on the main floor, includes the option to return to the basement. Outdoor conveniences include a heated two and a half car garage with a large workshop, two large overhead doors, one automatic opener, a carport, and off street parking. This property is located near Earlham College, a local pool, and a park. It has been recently treated for WDI, and is selling AS IS with immediate possession.
For sale
Price cut: $2K (10/15)
$137,900
1524 W Main St, Richmond, IN 47374
2beds
1,456sqft
Single Family Residence, Residential
Built in 1939
5,052 Square Feet Lot
$-- Zestimate®
$95/sqft
$-- HOA
What's special
Wood burning fireplaceOff street parkingLarge workshopTwo large overhead doorsFunctional kitchenWell maintained corner lotLaundry room
- 26 days
- 1,089
- 57
Likely to sell faster than
Zillow last checked:
Listing updated:
Listed by:
Angela Powell,
Better Homes and Gardens First Realty Group
Source: RLMS,MLS#: 10054421
Facts & features
Interior
Bedrooms & bathrooms
- Bedrooms: 2
- Bathrooms: 2
- Full bathrooms: 1
- 1/2 bathrooms: 1
Rooms
- Room types: Basement
Bedroom 1
- Level: Upper
- Area: 169
- Dimensions: 13 x 13
Bedroom 2
- Level: Upper
- Area: 117
- Dimensions: 13 x 9
Dining room
- Level: Main
- Area: 120
- Dimensions: 12 x 10
Kitchen
- Level: Main
- Area: 144
- Dimensions: 16 x 9
Living room
- Level: Main
- Area: 242
- Dimensions: 22 x 11
Heating
- Natural Gas
Cooling
- Central Air
Appliances
- Included: Disposal, Microwave, Electric Range, Refrigerator, Washer/Dryer, Gas Water Heater, Water Softener Owned
Features
- Windows: Window Treatments
- Basement: Partial
- Has fireplace: Yes
- Fireplace features: Wood Burning
Interior area
- Total structure area: 1,456
- Total interior livable area: 1,456 sqft
Property
Parking
- Total spaces: 2
- Parking features: Detached, 2, Carport-Detached
- Garage spaces: 2
- Has carport: Yes
Features
- Levels: One and One Half
- Patio & porch: Covered, Patio
Lot
- Size: 5,052 Square Feet
- Dimensions: 46 x 110
Details
- Parcel number: 891631330711.00003
- Zoning: Res
- Other equipment: Satellite Dish
Construction
Type & style
- Home type: SingleFamily
- Architectural style: Two Story
- Property subtype: Single Family Residence, Residential
Materials
- Vinyl Siding, Steel
- Foundation: Basement
- Roof: Shingle
Condition
- Year built: 1939
Utilities & green energy
- Electric: Richmond Power & Light
- Gas: CenterPoint/Vectren
- Sewer: Public Sewer
- Water: Public
Community & HOA
Location
- Region: Richmond
Financial & listing details
- Price per square foot: $95/sqft
- Tax assessed value: $110,000
- Annual tax amount: $19
- Date on market: 9/22/2026
Estimated market value
Not available
Estimated sales range
Not available
$958/mo
Price history
| Date | Event | Price |
|---|---|---|
| 10/15/2026 | Price change | $137,900-1.4%$95/sqft |
Source:  RLMS #10054421 Report a problem | ||
| 9/22/2026 | Listed for sale | $139,900$96/sqft |
Source: RLMS #10054421 Report a problem | ||
Public tax history
| Year | Property taxes | Tax assessment |
|---|---|---|
| 2025 | $19 -63% | $110,000 +15.4% |
| 2024 | $52 +0.7% | $95,300 +13.9% |
| 2023 | $51 +0.7% | $83,700 +0.5% |
| 2022 | $51 +0.7% | $83,300 +8.3% |
| 2021 | $51 +0.7% | $76,900 |
| 2020 | $50 +7.1% | $76,900 +3.6% |
| 2019 | $47 -88.5% | $74,200 +2.2% |
| 2018 | $410 +62.5% | $72,600 -2.4% |
| 2017 | $252 +8% | $74,400 -7% |
| 2016 | $233 -6.9% | $80,000 -1.6% |
| 2014 | $251 +12.4% | $81,300 +11.7% |
| 2013 | $223 -7.7% | $72,800 -7.7% |
| 2012 | $242 +6.1% | $78,900 +12.6% |
| 2011 | $228 -4.5% | $70,100 -2.2% |
| 2010 | $239 -1.4% | $71,700 |
| 2009 | $242 -52.5% | $71,700 -0.7% |
| 2007 | $510 | $72,200 +3.3% |
| 2006 | -- | $69,900 +5.6% |
| 2005 | -- | $66,200 |
Find assessor info on the county website
Monthly payment
Est. payment
Payment breakdown
Explore the cost of this home by adjusting the details. Changes won't be saved.Climate risks
Neighborhood: 47374
Nearby schools
Schools provided by the listing agent
- Elementary: Westview
- Middle: Dennis/Test
- High: Richmond
Source: RLMS. This data may not be complete. We recommend contacting the local school district to confirm school assignments for this home.
Similar homes
- $144,9002 bd1 ba1k sqft329 SW 4th St, Richmond, IN 47374For Sale
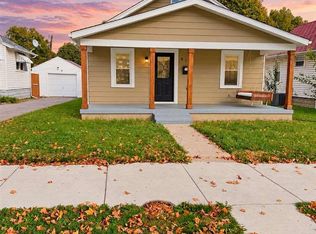 MLS ID #10054572, Elly Casebolt-Flanagan. RLMS
- $149,9002 bd1 ba1.1k sqft1425 W Main St, Richmond, IN 47374For Sale
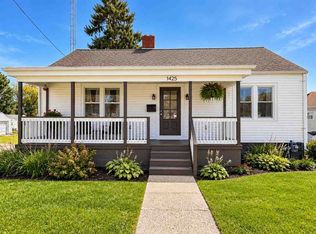 MLS ID #10054518, Rhonda Duning. RLMS
- $119,0002 bd1 ba1k sqft3611 National Rd W, Richmond, IN 47374For Sale
 MLS ID #10054546, Brian Ingle. RLMS
- $109,9003 bd2 ba1.3k sqft1310 Ratliff St, Richmond, IN 47374For Sale
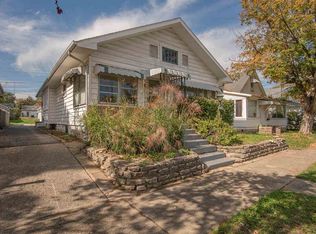 MLS ID #10054584, Tony Foust. RLMS
