Welcome to this charming 2-bedroom, 1-bath home tucked away on a quiet dead-end street in Centerville, just seconds from US 40! Enjoy the peaceful setting and spacious backyard with beautiful rural views, while still being conveniently located close to Richmond and Centerville. Many of the major updates have already been taken care of, including a 4-year-old metal roof, 3-year-old gutters, and a furnace and tankless water heater both less than a year old. The attic has been upgraded with R-32 insulation, and the crawlspace has been encapsulated for added peace of mind. The 1.5-car garage is even heated and cooled, making it a great space for parking or a workshop. For added storage the home also comes with a newer 32x12 barn out back! With the big-ticket items already done, this home is ready for someone to add a little TLC and their own personal touches to make it shine! Call or Text Bridget McNew 937-733-7586. Room measurements are approximate and are to not be relied upon.
For sale
Price cut: $5K (9/21)
$134,900
4703 Samuel Dr, Centerville, IN 47330
2beds
1,222sqft
Single Family Residence, Residential
Built in 1954
9,016 Square Feet Lot
$-- Zestimate®
$110/sqft
$-- HOA
What's special
Beautiful rural viewsSpacious backyard
- 5 days
- 103
- 1
Likely to sell faster than
Zillow last checked:
Listing updated:
Listed by:
Bridget Mcnew,
Better Homes and Gardens First Realty Group
Source: RLMS,MLS#: 10054570
Facts & features
Interior
Bedrooms & bathrooms
- Bedrooms: 2
- Bathrooms: 1
- Full bathrooms: 1
Bedroom 1
- Description: Big Closet
- Level: Main
- Area: 120
- Dimensions: 12 x 10
Bedroom 2
- Level: Main
- Area: 171
- Dimensions: 19 x 9
Bathroom 1
- Description: Newer Shower
- Level: Main
- Area: 30
- Dimensions: 10 x 3
Dining room
- Area: 200
- Dimensions: 20 x 10
Kitchen
- Level: Main
- Area: 120
- Dimensions: 12 x 10
Living room
- Description: Fireplace
- Level: Main
- Area: 204
- Dimensions: 17 x 12
Heating
- Natural Gas, Forced Air
Cooling
- Central Air
Appliances
- Included: Gas Water Heater
- Laundry: Laundry
Features
- Basement: None
- Has fireplace: No
Interior area
- Total structure area: 1,222
- Total interior livable area: 1,222 sqft
Property
Parking
- Total spaces: 1.5
- Parking features: Attached, 1.5
- Attached garage spaces: 1.5
Features
- Levels: One
- Patio & porch: Covered, Porch
Lot
- Size: 9,016 Square Feet
- Dimensions: 60 x 150
Details
- Parcel number: 891021400421.000005
Construction
Type & style
- Home type: SingleFamily
- Architectural style: Ranch
- Property subtype: Single Family Residence, Residential
Materials
- Aluminum Siding, Stick
- Foundation: Crawl
- Roof: Metal
Condition
- Year built: 1954
Utilities & green energy
- Electric: Duke Energy
- Sewer: Public Sewer
- Water: Well
Community & HOA
Location
- Region: Centerville
Financial & listing details
- Price per square foot: $110/sqft
- Tax assessed value: $61,200
- Annual tax amount: $5
- Date on market: 10/13/2026
Estimated market value
Not available
Estimated sales range
Not available
$1,084/mo
Price history
| Date | Event | Price |
|---|---|---|
| 9/21/2026 | Price change | $134,900-3.6%$110/sqft |
Source:  RLMS #10054200 Report a problem RLMS #10054200 Report a problem | ||
| 8/19/2026 | Listed for sale | $139,900$114/sqft |
Source: RLMS #10054200 Report a problem | ||
Public tax history
| Year | Property taxes | Tax assessment |
|---|---|---|
| 2025 | $1 -49.1% | $60,300 +3.8% |
| 2024 | $2 | $58,100 +11.1% |
| 2023 | -- | $52,300 -1.1% |
| 2022 | -- | $52,900 +8.6% |
| 2021 | -- | $48,700 |
| 2020 | -- | $48,700 |
| 2019 | -- | $48,700 -0.2% |
| 2018 | $19 -79.3% | $48,800 -17.8% |
| 2017 | $90 +4.8% | $59,400 |
| 2016 | $86 +6.5% | $59,400 +0.8% |
| 2014 | $81 +1.1% | $58,900 +3.2% |
| 2013 | $80 -2.4% | $57,100 -1.6% |
| 2012 | $82 +0.4% | $58,000 -0.3% |
| 2011 | $82 -6.8% | $58,200 |
| 2010 | $88 +1.2% | $58,200 |
| 2009 | $87 -63.9% | $58,200 -0.9% |
| 2007 | $240 | $58,700 |
Find assessor info on the county website
Monthly payment
Est. payment
Payment breakdown
Explore the cost of this home by adjusting the details. Changes won't be saved.Climate risks
Neighborhood: 47330
Nearby schools
Schools provided by the listing agent
- Elementary: Centerville
- Middle: Centerville
- High: Centerville
Source: RLMS. This data may not be complete. We recommend contacting the local school district to confirm school assignments for this home.
Similar homes
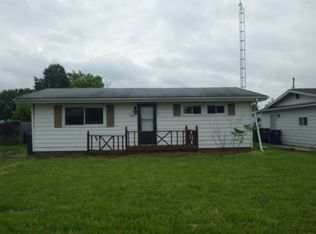
- $119,0002 bd1 ba1k sqft3611 National Rd W, Richmond, IN 47374For Sale
 MLS ID #10054546, Brian Ingle. RLMS
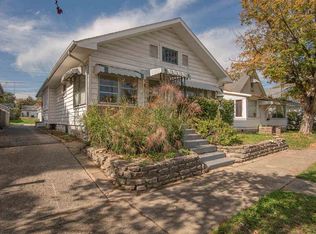
 - $144,9002 bd1 ba1k sqft329 SW 4th St, Richmond, IN 47374For Sale
 MLS ID #10054572, Elly Casebolt-Flanagan. RLMS
 - $109,9003 bd2 ba1.3k sqft1310 Ratliff St, Richmond, IN 47374For Sale
 MLS ID #10054584, Tony Foust. RLMS
 - $137,9002 bd2 ba1.4k sqft1524 W Main St, Richmond, IN 47374For Sale
 MLS ID #10054421, Angela Powell. RLMS
