Welcome to 139 W Main ST, a captivating 1856 square foot single-family residence in CENTERVILLE, IN. This inviting home is ready for its next chapter, offering a blend of historic charm and modern comfort. The kitchen is a culinary delight, featuring stainless steel appliances. Step into the living room, where hardwood flooring, built-in shelves, and a cozy fireplace invite relaxation and gathering. It's a space designed for comfort and everyday living. One of the bathrooms offers the convenience of a walk-in shower, providing a refreshing start or end to your day. This two-story residence also includes a basement, offering additional storage or potential for future customization. Outside, a private yard, patio, and porch provide ample opportunities for outdoor enjoyment and entertaining. Enjoy a 2 car garage for off street parking and storage.
For sale
$174,500
139 W Main St, Centerville, IN 47330
3beds
1,856sqft
Single Family Residence, Residential
Built in 1900
6,534 Square Feet Lot
$-- Zestimate®
$94/sqft
$-- HOA
What's special
Cozy fireplacePrivate yardBuilt-in shelves
- 24 days
- 393
- 39
Zillow last checked:
Listing updated:
Listed by:
Nicholas Lucas,
AMR Real Estate Richmond
Source: RLMS,MLS#: 10054349
Facts & features
Interior
Bedrooms & bathrooms
- Bedrooms: 3
- Bathrooms: 2
- Full bathrooms: 1
- 1/2 bathrooms: 1
Rooms
- Room types: Basement
Bedroom 1
- Level: Second
- Area: 180
- Dimensions: 15 x 12
Bedroom 2
- Level: Second
- Area: 169
- Dimensions: 13 x 13
Bedroom 3
- Level: Second
- Area: 117
- Dimensions: 13 x 9
Dining room
- Level: First
Family room
- Level: First
- Area: 256
- Dimensions: 16 x 16
Kitchen
- Level: First
- Area: 144
- Dimensions: 16 x 9
Living room
- Level: First
- Area: 414
- Dimensions: 23 x 18
Appliances
- Included: Dishwasher, Microwave, Electric Range, Refrigerator, Gas Water Heater
Features
- Basement: Full
- Has fireplace: No
Interior area
- Total structure area: 1,856
- Total interior livable area: 1,856 sqft
Video & virtual tour
Property
Parking
- Total spaces: 2
- Parking features: Detached, 2
- Garage spaces: 2
Features
- Levels: Two
Lot
- Size: 6,534 Square Feet
- Dimensions: 6534
Details
- Parcel number: 891019440601000007
Construction
Type & style
- Home type: SingleFamily
- Architectural style: Traditional
- Property subtype: Single Family Residence, Residential
Materials
- Vinyl Siding
- Foundation: Basement
Condition
- Year built: 1900
Utilities & green energy
- Sewer: Public Sewer
- Water: Public
Community & HOA
Location
- Region: Centerville
Financial & listing details
- Price per square foot: $94/sqft
- Tax assessed value: $111,300
- Date on market: 9/11/2026
Estimated market value
Not available
Estimated sales range
Not available
$1,578/mo
Price history
| Date | Event | Price |
|---|---|---|
| 9/11/2026 | Listed for sale | $174,500-3%$94/sqft |
Source:  MIBOR as distributed by MLS GRID #22125544 Report a problem MIBOR as distributed by MLS GRID #22125544 Report a problem | ||
| 3/26/2026 | Listing removed | $179,900$97/sqft |
Source:  East Central Indiana AOR #14513 Report a problem East Central Indiana AOR #14513 Report a problem | ||
| 11/24/2025 | Price change | $179,900-2.7%$97/sqft |
Source:  RLMS #10052087 Report a problem RLMS #10052087 Report a problem | ||
| 9/25/2025 | Listed for sale | $184,900-7.5%$100/sqft |
Source: RLMS #10052087 Report a problem | ||
| 8/26/2025 | Listing removed | $199,900$108/sqft |
Source: RLMS #10051466 Report a problem | ||
| 7/8/2025 | Listed for sale | $199,900+176.7%$108/sqft |
Source: East Central Indiana AOR #14449 Report a problem | ||
| 2/12/2009 | Sold | $72,250$39/sqft |
Source: Public Record Report a problem | ||
Public tax history
| Year | Property taxes | Tax assessment |
|---|---|---|
| 2025 | -- | $111,300 +15.5% |
| 2024 | -- | $96,400 +11.1% |
| 2023 | -- | $86,800 -1.1% |
| 2022 | -- | $87,800 +10.3% |
| 2021 | -- | $79,600 +0.9% |
| 2020 | -- | $78,900 -2.6% |
| 2019 | -- | $81,000 +10.7% |
| 2018 | -- | $73,200 +1.1% |
| 2017 | -- | $72,400 -0.4% |
| 2016 | -- | $72,700 -12.8% |
| 2014 | -- | $83,400 -9% |
| 2013 | -- | $91,600 -1.5% |
| 2012 | -- | $93,000 +2.5% |
| 2011 | -- | $90,700 |
| 2010 | -- | $90,700 -4.6% |
| 2009 | -- | $95,100 -24.9% |
| 2007 | $3,644 | $126,700 +42.7% |
| 2006 | -- | $88,800 +3.3% |
| 2005 | -- | $86,000 |
Find assessor info on the county website
Monthly payment
Est. payment
Payment breakdown
Explore the cost of this home by adjusting the details. Changes won't be saved.Climate risks
Neighborhood: 47330
Nearby schools
Schools provided by the listing agent
- Elementary: Centerville
Source: RLMS. This data may not be complete. We recommend contacting the local school district to confirm school assignments for this home.



Similar homes
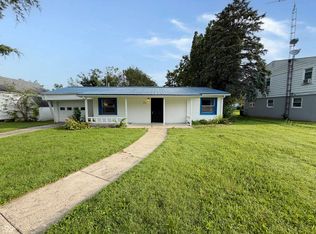
- $170,0003 bd1 ba1.3k sqft306 E South St, Centerville, IN 47330Active
 MLS ID #22124457, Bryce Conyers, Starr Real Estate LLC. MIBOR as distributed by MLS GRID
 - $189,9003 bd2 ba1.4k sqft631 N Centerville Rd, Centerville, IN 47330For Sale
 MLS ID #10054278, Bridget Mcnew. RLMS
 - $189,0004 bd2 ba2.1k sqft201 S Morton Ave, Centerville, IN 47330For Sale
 MLS ID #10053780, Ronnie Coffey. RLMS
 - $170,0003 bd2 ba1.4k sqft5479 Pottershop Rd, Centerville, IN 47330For Sale
 MLS ID #202636107, Keri Hir, Keri Hir. IRMLS
