Lets Go, nice home! contact Lori Rider @ 765-967-1750
Pending
$89,900
422 Randolph St, Richmond, IN 47374
4beds
2,278sqft
Single Family Residence, Residential
Built in 1900
6,882 Square Feet Lot
$-- Zestimate®
$39/sqft
$-- HOA
What's special
- 14 days
- 381
- 35
Zillow last checked:
Listing updated:
Listed by:
Lori Rider,
Richmond Community Real Estate,
Aaron Overbay,
Richmond Community Real Estate
Source: RLMS,MLS#: 10054556
Facts & features
Interior
Bedrooms & bathrooms
- Bedrooms: 4
- Bathrooms: 2
- Full bathrooms: 2
Rooms
- Room types: Basement
Bedroom 1
- Level: Main
- Area: 120
- Dimensions: 12 x 10
Bedroom 2
- Level: Upper
- Area: 168
- Dimensions: 14 x 12
Bedroom 3
- Area: 144
- Dimensions: 12 x 12
Bedroom 4
- Area: 120
- Dimensions: 12 x 10
Bathroom 1
- Level: Main
Bathroom 2
- Level: Main
Dining room
- Level: Main
- Area: 120
- Dimensions: 12 x 10
Family room
- Level: Main
- Area: 168
- Dimensions: 14 x 12
Kitchen
- Level: Main
- Area: 182
- Dimensions: 14 x 13
Living room
- Level: Main
- Area: 210
- Dimensions: 15 x 14
Heating
- Natural Gas, Forced Air
Cooling
- Central Air
Appliances
- Included: Electric Water Heater
- Laundry: In 2nd Bathroom
Features
- Basement: Partial
- Has fireplace: No
Interior area
- Total structure area: 2,278
- Total interior livable area: 2,278 sqft
Property
Parking
- Total spaces: 2.5
- Parking features: 2.5, Garage-Detached
- Garage spaces: 2.5
Features
- Levels: Two
- Patio & porch: Porch
Lot
- Size: 6,882 Square Feet
- Dimensions: 45 x 153
Details
- Parcel number: 891632310916.00029
Construction
Type & style
- Home type: SingleFamily
- Architectural style: Two Story
- Property subtype: Single Family Residence, Residential
Materials
- Vinyl Siding, Stick
- Foundation: Basement
- Roof: Shingle
Condition
- Year built: 1900
Utilities & green energy
- Electric: Richmond Power & Light
- Gas: CenterPoint/Vectren
- Sewer: Public Sewer
- Water: Public
Community & HOA
Location
- Region: Richmond
Financial & listing details
- Price per square foot: $39/sqft
- Tax assessed value: $82,700
- Annual tax amount: $738
- Date on market: 10/10/2026
Estimated market value
Not available
Estimated sales range
Not available
$1,425/mo
Price history
| Date | Event | Price |
|---|---|---|
| 10/14/2026 | Pending sale | $89,900$39/sqft |
Source:  RLMS #10054556 Report a problem | ||
| 10/10/2026 | Listed for sale | $89,900+99.8%$39/sqft |
Source: RLMS #10054556 Report a problem | ||
| 12/9/2017 | Sold | $45,000+0.2%$20/sqft |
Source: Agent Provided Report a problem | ||
| 3/20/2017 | Listing removed | $44,900$20/sqft |
Source: Better Homes and Gardens Real Estate First Realty Group #10030388 Report a problem | ||
| 3/15/2017 | Listed for sale | $44,900+259.2%$20/sqft |
Source: Better Homes and Gardens Real Estate First Realty Group #10030388 Report a problem | ||
| 2/13/2017 | Sold | $12,501-26%$5/sqft |
Source: Public Record Report a problem | ||
| 11/6/2007 | Sold | $16,901$7/sqft |
Source: Public Record Report a problem | ||
Public tax history
| Year | Property taxes | Tax assessment |
|---|---|---|
| 2025 | $704 +13.5% | $82,700 +17.5% |
| 2024 | $620 +16.9% | $70,400 +13.5% |
| 2023 | $531 +5.9% | $62,000 +1.3% |
| 2022 | $501 +5.9% | $61,200 +7.4% |
| 2021 | $473 +18% | $57,000 |
| 2020 | $401 +4.7% | $57,000 +9.4% |
| 2019 | $383 -0.9% | $52,100 +1.2% |
| 2018 | $387 +2.8% | $51,500 -1.3% |
| 2017 | $376 -13.7% | $52,200 |
| 2016 | $436 +7.7% | $52,200 -10.8% |
| 2014 | $404 +6.4% | $58,500 +3.2% |
| 2013 | $380 +6.9% | $56,700 -1.4% |
| 2012 | $355 -4.2% | $57,500 -0.2% |
| 2011 | $371 +5.4% | $57,600 |
| 2010 | $352 -10.1% | $57,600 -9.9% |
| 2009 | $391 +15.5% | $63,900 +1.1% |
| 2007 | $339 | $63,200 +3.1% |
| 2006 | -- | $61,300 +27.4% |
| 2005 | -- | $48,100 |
Find assessor info on the county website
Monthly payment
Est. payment
Payment breakdown
Explore the cost of this home by adjusting the details. Changes won't be saved.Climate risks
Neighborhood: 47374
Nearby schools
Schools provided by the listing agent
- High: Richmond
Source: RLMS. This data may not be complete. We recommend contacting the local school district to confirm school assignments for this home.


Similar homes
- $90,0004 bd2 ba1.7k sqft218 Randolph St, Richmond, IN 47374For Sale
 MLS ID #10054007, Angela Powell. RLMS
- $86,0003 bd1 ba1.6k sqft1414 S L St, Richmond, IN 47374For Sale
 MLS ID #10054631, Amber Irwin. RLMS
- $99,5003 bd2 ba2k sqft120 S 11th St, Richmond, IN 47374For Sale
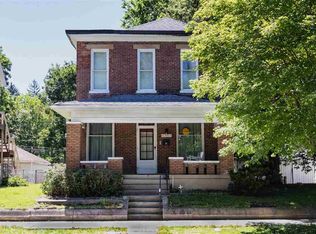 MLS ID #10054551, Austin Vandevender. RLMS
- $89,0003 bd2 ba1.5k sqft417 N 15th St, Richmond, IN 47374For Sale
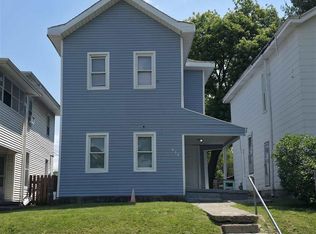 MLS ID #10053554, Brian Ingle. RLMS
