Investment opportunity at 416 NW 5th Street in Richmond, Indiana! This multi-unit property features 3 separate units, offering the potential for multiple income streams. With one current tenant in place, you can start generating rental income while exploring the possibilities for the remaining units. Whether you're an experienced investor looking to expand your portfolio or just getting started in real estate investing, this property offers an opportunity to build equity and maximize its income potential. Don't miss your chance to explore the possibilities this multi-unit property has to offer! *Option to purchase 2015 Glen Court, Richmond, IN 47374 as a package deal*. Call the Diamond Class Care Team for more details! 765.233.6360
For sale
$129,900
416 NW 5th St, Richmond, IN 47374
4beds
3,112sqft
Single Family Residence, Residential
Built in 1920
10,454 Square Feet Lot
$-- Zestimate®
$42/sqft
$-- HOA
What's special
- 10 days
- 481
- 29
Zillow last checked:
Listing updated:
Listed by:
Alfredo Diamond,
Better Homes and Gardens First Realty Group
Source: RLMS,MLS#: 10054577
Facts & features
Interior
Bedrooms & bathrooms
- Bedrooms: 4
- Bathrooms: 2
- Full bathrooms: 2
Rooms
- Room types: Basement
Bedroom 1
- Description: Downstairs Unit
- Level: Lower
- Area: 110.5
- Dimensions: 13 x 8.5
Bedroom 2
- Description: Back House Bedroom
- Level: O
- Area: 99
- Dimensions: 11 x 9
Bedroom 3
- Description: Back House Bedroom
- Level: O
- Area: 154
- Dimensions: 14 x 11
Bathroom 1
- Description: Back House Half Bath
- Level: O
- Area: 24.75
- Dimensions: 5.5 x 4.5
Bathroom 2
- Description: Back House Full Bath
- Level: O
- Area: 63
- Dimensions: 9 x 7
Dining room
- Description: Downstairs Unit
- Level: Lower
- Area: 165
- Dimensions: 15 x 11
Family room
- Description: Downstairs Unit
- Level: Lower
- Area: 119
- Dimensions: 14 x 8.5
Kitchen
- Level: Lower
- Area: 81.9
- Dimensions: 9.1 x 9
Living room
- Description: Downstairs Unit
- Level: Lower
- Area: 325
- Dimensions: 25 x 13
Heating
- Natural Gas
Appliances
- Included: Electric Water Heater
- Laundry: Back House
Features
- Basement: Full,Unfinished
- Has fireplace: No
Interior area
- Total structure area: 3,112
- Total interior livable area: 3,112 sqft
Property
Parking
- Parking features: No Garage
Features
- Levels: Two
- Patio & porch: Patio, Porch, Screened
Lot
- Size: 10,454 Square Feet
- Dimensions: 49 x 211
Details
- Parcel number: 891631420553000030
- Zoning: RESIDENTIAL
Construction
Type & style
- Home type: SingleFamily
- Architectural style: Two Story
- Property subtype: Single Family Residence, Residential
Materials
- Stick
- Foundation: Basement, Crawl, Slab
- Roof: Asphalt,Shingle
Condition
- Year built: 1920
Utilities & green energy
- Electric: Richmond Power & Light
- Gas: CenterPoint/Vectren
- Sewer: Public Sewer
- Water: Public
Community & HOA
Location
- Region: Richmond
Financial & listing details
- Price per square foot: $42/sqft
- Tax assessed value: $96,200
- Annual tax amount: $1,924
- Date on market: 10/14/2026
Estimated market value
Not available
Estimated sales range
Not available
$1,130/mo
Price history
| Date | Event | Price |
|---|---|---|
| 10/14/2026 | Listed for sale | $129,900+390.1%$42/sqft |
Source:  RLMS #10054577 Report a problem | ||
| 7/1/2009 | Listing removed | $26,505$9/sqft |
Source: foreclosure.com Report a problem | ||
| 6/27/2009 | Price change | $26,505-20.1%$9/sqft |
Source: foreclosure.com Report a problem | ||
| 5/15/2009 | Price change | $33,155-5%$11/sqft |
Source: foreclosure.com Report a problem | ||
| 4/19/2009 | Price change | $34,900-30.1%$11/sqft |
Source: foreclosure.com Report a problem | ||
| 3/22/2009 | Listed for sale | $49,900-4.1%$16/sqft |
Source: foreclosure.com Report a problem | ||
| 12/15/2008 | Sold | $52,056$17/sqft |
Source: Public Record Report a problem | ||
Public tax history
| Year | Property taxes | Tax assessment |
|---|---|---|
| 2025 | $1,660 +13.3% | $96,200 +15.9% |
| 2024 | $1,465 -1.3% | $83,000 +14.2% |
| 2023 | $1,484 +6.7% | $72,700 -1.2% |
| 2022 | $1,391 -0.2% | $73,600 +6.7% |
| 2021 | $1,394 +1% | $69,000 -0.1% |
| 2020 | $1,380 | $69,100 +1% |
| 2019 | $1,380 -3.5% | $68,400 |
| 2018 | $1,430 +36.9% | $68,400 -4.3% |
| 2017 | $1,044 +5.8% | $71,500 -1.5% |
| 2016 | $987 +3.8% | $72,600 +0.1% |
| 2014 | $951 +14.6% | $72,500 +19.8% |
| 2013 | $830 +79.2% | $60,500 +5.2% |
| 2011 | $463 +5.4% | $57,500 |
| 2010 | $439 | $57,500 |
Find assessor info on the county website
Monthly payment
Est. payment
Payment breakdown
Explore the cost of this home by adjusting the details. Changes won't be saved.Climate risks
Neighborhood: 47374
Nearby schools
Schools provided by the listing agent
- Middle: Dennis/Test
- High: Richmond
Source: RLMS. This data may not be complete. We recommend contacting the local school district to confirm school assignments for this home.


Similar homes
- $142,0004 bd2 ba2k sqft323 W Main St, Richmond, IN 47374For Sale
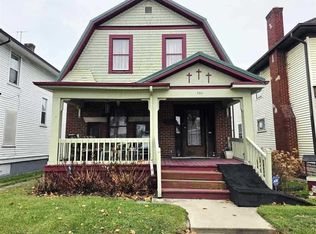 MLS ID #10054488, Amanda Barrett. RLMS
- $179,9004 bd2 ba1.8k sqft307 S I St, Richmond, IN 47374For Sale
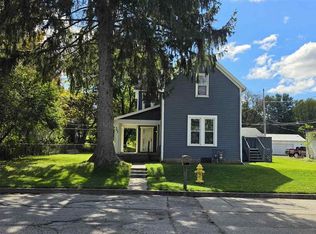 MLS ID #10054605, Susie Bond. RLMS
- $174,9004 bd2 ba4.4k sqft115 SW 3rd St, Richmond, IN 47374Active
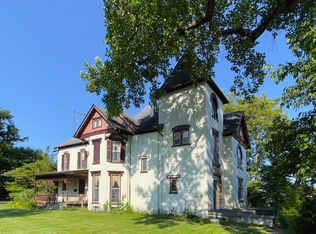 MLS ID #22124507, Kelly Huff, F.C. Tucker Company. MIBOR as distributed by MLS GRID
- $109,0005 bd3 ba2.9k sqft135 Richmond Ave, Richmond, IN 47374For Sale
 MLS ID #10053759, Danielle Klein. RLMS
- $124,9003 bd2 ba1.6k sqft13457 W Us Highway 40, Cambridge City, IN 47327For Sale
 MLS ID #14698, Marley Smith, Better Homes and Gardens. East Central Indiana AOR
