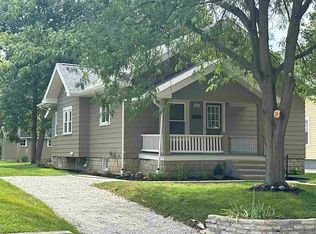
***SELLER IS OFFERING A $5,000 CREDIT TO THE BUYER AT CLOSING*** Located in the highly sought-after Reeveston area and within the desirable Charles Elementary School district, this charming 3-bedroom, 2-bath home offers a wonderful blend of character, comfort, and functional living space. From the moment you step inside, you’ll appreciate the warmth and charm throughout, highlighted by beautiful hardwood floors and classic built-ins that add both character and storage in the dining and living rooms. The inviting kitchen comes complete with all appliances, making it move-in ready and perfect for everyday living or entertaining. Just off the main living areas, you’ll find a spacious family room featuring durable tile flooring, offering plenty of room for gatherings, relaxing evenings, or hosting friends and family. A convenient full bathroom is located off the family room on the main level, along with a laundry room that offers exterior access for added convenience. An office nook located just off the living room provides the perfect space for working from home, studying, or organizing household tasks. Upstairs, the home offers three comfortable bedrooms along with a full bathroom, creating a private space for rest and retreat. The basement adds even more versatility with two finished rooms that can be utilized as a home office, workout area, hobby room, playroom, or additional living space to fit your needs. The enclosed breezeway adds additional functional space and includes a hot tub and sauna that will remain with the home—perfect for unwinding year-round. Additional highlights include a heated attached garage and a storage shed with electricity, providing ample space for storage, hobbies, or a workshop. With its timeless charm, thoughtful features, and desirable Reeveston location, this home offers a fantastic opportunity for buyers looking for both character and functionality in a well-established neighborhood. Schedule your private tour today!
For sale
$219,900
411 S 23rd St, Richmond, IN 47374
3beds
2,191sqft
Single Family Residence, Residential
Built in 1923
8,276 Square Feet Lot
$220,300 Zestimate®
$100/sqft
$-- HOA
What's special
Heated attached garageStorage shed with electricityBeautiful hardwood floors
- 30 days
- 324
- 22
Zillow last checked:
Listing updated:
Listed by:
Lindsey Fortman,
Coldwell Banker Lingle
Source: RLMS,MLS#: 10054354
Facts & features
Interior
Bedrooms & bathrooms
- Bedrooms: 3
- Bathrooms: 2
- Full bathrooms: 2
Rooms
- Room types: Basement
Bedroom 1
- Area: 166.37
- Dimensions: 13.1 x 12.7
Bedroom 2
- Area: 106.56
- Dimensions: 11.1 x 9.6
Bedroom 3
- Area: 112.66
- Dimensions: 13.1 x 8.6
Bathroom 1
- Area: 54.75
- Dimensions: 7.7 x 7.11
Bathroom 2
- Area: 74.88
- Dimensions: 9.6 x 7.8
Dining room
- Description: Built In
- Area: 156.09
- Dimensions: 12.1 x 12.9
Family room
- Description: Tile Flooring
- Area: 342.54
- Dimensions: 19.8 x 17.3
Kitchen
- Description: Appliances
- Area: 232.07
- Dimensions: 19.1 x 12.15
Living room
- Description: Fireplace
- Area: 152.22
- Dimensions: 12.9 x 11.8
Heating
- Electric, Natural Gas, Heat Pump, Wall Heater, Forced Air
Cooling
- Central Air
Appliances
- Included: Dishwasher, Microwave, Electric Range, Refrigerator, Washer/Dryer, Gas Water Heater
- Laundry: Laundry
Features
- Has basement: Yes
- Has fireplace: Yes
- Fireplace features: Gas Log
Interior area
- Total structure area: 2,191
- Total interior livable area: 2,191 sqft
Property
Parking
- Total spaces: 4
- Parking features: Attached, 4
- Attached garage spaces: 4
- Has uncovered spaces: Yes
- Details: Driveway(Paved)
Features
- Levels: Two
- Spa features: Heated
- Fencing: Privacy,Full
Lot
- Size: 8,276 Square Feet
Details
- Parcel number: ASK AGENT
- Zoning: RESIDENTIAL
Construction
Type & style
- Home type: SingleFamily
- Architectural style: Traditional,Two Story
- Property subtype: Single Family Residence, Residential
Materials
- Vinyl Siding, Stick
- Roof: Shingle
Condition
- Year built: 1923
Utilities & green energy
- Sewer: Public Sewer
- Water: Public
Community & HOA
Community
- Subdivision: Reeveston
Location
- Region: Richmond
Financial & listing details
- Price per square foot: $100/sqft
- Tax assessed value: $131,900
- Annual tax amount: $1,187
- Date on market: 9/11/2026
Estimated market value
$220,300
$209,000 - $231,000
$1,406/mo
Price history
| Date | Event | Price |
|---|---|---|
| 5/26/2026 | Price change | $219,900-2.2%$100/sqft |
Source:  RLMS #10053030 Report a problem RLMS #10053030 Report a problem | ||
| 4/17/2026 | Price change | $224,900-2.2%$103/sqft |
Source: RLMS #10053030 Report a problem | ||
| 3/16/2026 | Listed for sale | $229,900$105/sqft |
Source: RLMS #10053030 Report a problem | ||
Public tax history
| Year | Property taxes | Tax assessment |
|---|---|---|
| 2025 | $1,228 +7.9% | $131,900 +7.4% |
| 2024 | $1,138 +2.8% | $122,800 +14.3% |
| 2023 | $1,107 +8.3% | $107,400 +3% |
| 2022 | $1,022 +2.1% | $104,300 +8.4% |
| 2021 | $1,001 +2.5% | $96,200 +2.2% |
| 2020 | $977 -1.2% | $94,100 +2.4% |
| 2019 | $989 +0.6% | $91,900 +0.4% |
| 2018 | $983 -3.9% | $91,500 +0.9% |
| 2017 | $1,023 +22.2% | $90,700 -1.6% |
| 2016 | $837 +43.1% | $92,200 +20.1% |
| 2014 | $585 -11.3% | $76,800 -5.2% |
| 2013 | $660 -26.4% | $81,000 -15.6% |
| 2012 | $897 +13.4% | $96,000 +8% |
| 2011 | $791 -0.2% | $88,900 -2.4% |
| 2010 | $792 -4.9% | $91,100 -3.3% |
| 2009 | $833 +30.5% | $94,200 -7.6% |
| 2007 | $639 | $101,900 +2.7% |
| 2006 | -- | $99,200 +12.3% |
| 2005 | -- | $88,300 |
Find assessor info on the county website
Monthly payment
Est. payment
Payment breakdown
Explore the cost of this home by adjusting the details. Changes won't be saved.Climate risks
Neighborhood: 47374
Nearby schools
Schools provided by the listing agent
- Elementary: Charles
- Middle: Dennis/Test
- High: Richmond
Source: RLMS. This data may not be complete. We recommend contacting the local school district to confirm school assignments for this home.
Similar homes
- $199,0004 bd3 ba2.4k sqft1815 S E St, Richmond, IN 47374For Sale
 MLS ID #10054168, Alfredo Diamond. RLMS
 - $200,0003 bd2 ba2.8k sqft430 Kinsey St, Richmond, IN 47374For Sale
 MLS ID #10054183, Danielle Klein. RLMS
 - $194,9003 bd2 ba1.1k sqft823 SW A St, Richmond, IN 47374For Sale
 MLS ID #10054344, Ron Coffey. RLMS
 - $285,0003 bd2 ba2.3k sqft2109 E Main St, Richmond, IN 47374For Sale
 MLS ID #10053888, Debbie Rudd. RLMS
