Charming Bungalow with Character, Updates & Plenty of Space! This cute and inviting 3-bedroom, 1-bath bungalow offers 2,330 square feet of living space and a wonderful combination of character, charm, and thoughtful updates. From the moment you arrive, the cozy front porch welcomes you in and sets the tone for this warm and inviting home. Inside, you’ll find beautiful professionally refinished wood floors, vinyl windows throughout, fresh paint, updated flooring in the kitchen, newer cabinetry, and a host of other improvements that make this home move-in ready. A charming archway adds to the home's character, while spacious rooms provide plenty of room to live, relax, and entertain. The basement has been professionally waterproofed by Indiana Foundations, providing peace of mind while also offering valuable additional space with the potential to be finished in the future. A water softener and filtration system are also in place for added convenience. Step outside and enjoy the spacious backyard, privacy fence, landscaping, and inviting back deck—the perfect spot for a summer barbecue, morning coffee, or simply relaxing at the end of the day. A newer concrete driveway adds convenience and curb appeal. Located in a fantastic location, this home offers plenty of space, charm, and potential. There’s so much to appreciate in this adorable bungalow—come take a look and see why it could be the perfect place to call home! Contact the Brunton Real Estate Team for a private tour.
Pending
$209,000
401 S 23rd St, Richmond, IN 47374
3beds
2,330sqft
Single Family Residence, Residential
Built in 1928
0.28 Acres Lot
$211,300 Zestimate®
$90/sqft
$-- HOA
What's special
Privacy fenceCozy front porchInviting back deckVinyl windows throughoutSpacious backyardFresh paintNewer cabinetry
- 27 days
- 216
- 34
Likely to sell faster than
Zillow last checked:
Listing updated:
Listed by:
Kristen Brunton,
eXp Realty LLC,
Mark Brunton, Jr,
eXp Realty LLC
Source: RLMS,MLS#: 10054370
Facts & features
Interior
Bedrooms & bathrooms
- Bedrooms: 3
- Bathrooms: 1
- Full bathrooms: 1
Rooms
- Room types: Basement
Bedroom 1
- Description: Wood Floors
- Level: Main
- Area: 162
- Dimensions: 18 x 9
Bedroom 2
- Level: Upper
- Area: 182
- Dimensions: 13 x 14
Bedroom 3
- Level: Upper
- Area: 130
- Dimensions: 10 x 13
Bathroom 1
- Description: Dual Sinks
- Level: Main
- Area: 104
- Dimensions: 13 x 8
Dining room
- Description: New Paint
- Level: Main
- Area: 143
- Dimensions: 11 x 13
Kitchen
- Description: Appliances Stay
- Level: Main
- Area: 285
- Dimensions: 15 x 19
Living room
- Description: Wood Floors
- Level: Main
- Area: 308
- Dimensions: 14 x 22
Basement
- Area: 544
Heating
- Natural Gas, Forced Air
Cooling
- Central Air
Appliances
- Included: Dishwasher, Microwave, Electric Range, Refrigerator, Electric Water Heater, Water Softener Owned
Features
- Basement: Partial
- Has fireplace: No
Interior area
- Total structure area: 2,330
- Total interior livable area: 2,330 sqft
Property
Parking
- Total spaces: 1
- Parking features: Detached, 1
- Garage spaces: 1
- Has uncovered spaces: Yes
- Details: Driveway(Concrete)
Features
- Levels: One and One Half
- Patio & porch: Covered, Deck, Porch
- Fencing: Privacy,Full,Back Yard
Lot
- Size: 0.28 Acres
Details
- Parcel number: 891803130321.000030
- Zoning: Residential
Construction
Type & style
- Home type: SingleFamily
- Architectural style: Bungalow
- Property subtype: Single Family Residence, Residential
Materials
- Stone, Vinyl Siding, Stick
- Foundation: Basement
- Roof: Asphalt,Shingle
Condition
- Year built: 1928
Utilities & green energy
- Electric: Richmond Power & Light
- Gas: CenterPoint/Vectren
- Sewer: Public Sewer
- Water: Public
- Utilities for property: Cable Connected
Community & HOA
Location
- Region: Richmond
Financial & listing details
- Price per square foot: $90/sqft
- Tax assessed value: $197,800
- Annual tax amount: $1,780
- Date on market: 9/15/2026
Estimated market value
$211,300
$201,000 - $222,000
$1,230/mo
Price history
| Date | Event | Price |
|---|---|---|
| 9/22/2026 | Pending sale | $209,000$90/sqft |
Source:  RLMS #10054370 Report a problem RLMS #10054370 Report a problem | ||
| 9/21/2026 | Listed for sale | $209,000$90/sqft |
Source: eXp Realty #10054370 Report a problem | ||
| 9/21/2026 | Pending sale | $209,000$90/sqft |
Source: RLMS #10054370 Report a problem | ||
| 9/15/2026 | Listed for sale | $209,000+34.8%$90/sqft |
Source: RLMS #10054370 Report a problem | ||
| 6/11/2021 | Listing removed | -- |
Source: Local MLS Report a problem | ||
| 6/7/2021 | Pending sale | $155,000$67/sqft |
Source: RLMS #10041341 Report a problem | ||
Public tax history
| Year | Property taxes | Tax assessment |
|---|---|---|
| 2025 | $1,738 +14.3% | $197,800 +13.8% |
| 2024 | $1,521 +3% | $173,800 +14.3% |
| 2023 | $1,476 +36% | $152,100 +3% |
| 2022 | $1,085 -3.6% | $147,600 +36% |
| 2021 | $1,126 +2.4% | $108,500 -3.6% |
| 2020 | $1,100 | $112,600 +2.4% |
| 2019 | $1,100 +1.1% | $110,000 |
| 2018 | $1,088 | $110,000 +1.1% |
| 2017 | $1,088 -4.9% | $108,800 |
| 2016 | $1,144 +13.7% | $108,800 +8.2% |
| 2014 | $1,006 -5.1% | $100,600 -5.1% |
| 2013 | $1,060 +2.9% | $106,000 +2.9% |
| 2012 | $1,030 +2.8% | $103,000 +2.8% |
| 2011 | $1,002 -1% | $100,200 -2.3% |
| 2010 | $1,012 -3.6% | $102,600 -3% |
| 2009 | $1,050 +38.9% | $105,800 -5.4% |
| 2007 | $756 | $111,800 +2.9% |
| 2006 | -- | $108,700 +48.3% |
| 2005 | -- | $73,300 |
Find assessor info on the county website
Monthly payment
Est. payment
Payment breakdown
Explore the cost of this home by adjusting the details. Changes won't be saved.Climate risks
Neighborhood: 47374
Nearby schools
Schools provided by the listing agent
- Elementary: Charles
- Middle: Dennis/Test
- High: Richmond
Source: RLMS. This data may not be complete. We recommend contacting the local school district to confirm school assignments for this home.
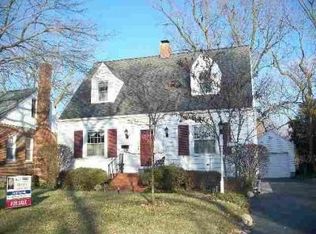
Similar homes
- $219,9003 bd2 ba2.1k sqft411 S 23rd St, Richmond, IN 47374For Sale
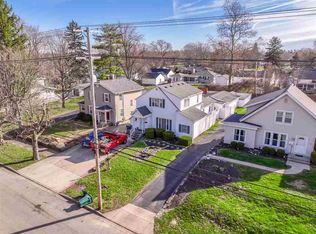 MLS ID #10054354, Lindsey Fortman. RLMS
 - $199,0004 bd3 ba2.4k sqft1815 S E St, Richmond, IN 47374For Sale
 MLS ID #10054168, Alfredo Diamond. RLMS
 - $200,0003 bd2 ba2.8k sqft430 Kinsey St, Richmond, IN 47374For Sale
 MLS ID #10054183, Danielle Klein. RLMS
 - $217,9993 bd2 ba1.2k sqft2923 Rolling Dr, Richmond, IN 47374For Sale
 MLS ID #10051838, Derek Tiemann. RLMS
