Move-in ready and cheaper than renting! This beautifully updated home has been almost completely remodeled and is ready for its next owner. Features include a new furnace, new hot water heater, fresh paint, new carpet, off-street rear parking, a spacious rear deck, and a welcoming front porch. The layout offers a convenient main-floor bedroom with two additional bedrooms upstairs, making it a great fit for a variety of needs. This is one you really need to see in person. Schedule your appointment now and come take a look!
Pending
$124,900
438 S 13th St, Richmond, IN 47374
3beds
1,288sqft
Single Family Residence, Residential
Built in 1939
4,356 Square Feet Lot
$-- Zestimate®
$97/sqft
$-- HOA
What's special
Spacious rear deckConvenient main-floor bedroomOff-street rear parkingWelcoming front porchNew furnaceFresh paintNew carpet
- 132 days
- 22
- 2
Zillow last checked:
Listing updated:
Listed by:
Jason Wise,
Better Homes and Gardens First Realty Group
Source: RLMS,MLS#: 10053624
Facts & features
Interior
Bedrooms & bathrooms
- Bedrooms: 3
- Bathrooms: 2
- Full bathrooms: 1
- 1/2 bathrooms: 1
Rooms
- Room types: Basement
Bedroom 1
- Level: Main
- Area: 152.07
- Dimensions: 13.7 x 11.1
Bedroom 2
- Level: Upper
- Area: 208.24
- Dimensions: 15.2 x 13.7
Bedroom 3
- Level: Upper
- Area: 148.73
- Dimensions: 13.9 x 10.7
Bathroom 1
- Level: Upper
Bathroom 2
- Level: Main
Kitchen
- Level: Main
- Area: 176.96
- Dimensions: 15.8 x 11.2
Living room
- Level: Main
- Area: 224.9
- Dimensions: 17.3 x 13
Appliances
- Included: Electric Water Heater
Features
- Has basement: Yes
- Has fireplace: No
Interior area
- Total structure area: 1,288
- Total interior livable area: 1,288 sqft
Property
Parking
- Parking features: No Garage
Features
- Levels: Two
Lot
- Size: 4,356 Square Feet
- Dimensions: 26 x 165
Details
- Parcel number: 891804140512.000030
- Zoning: Residential
Construction
Type & style
- Home type: SingleFamily
- Architectural style: Two Story
- Property subtype: Single Family Residence, Residential
Materials
- Vinyl Siding, Stick
- Foundation: Basement
- Roof: Shingle
Condition
- Year built: 1939
Utilities & green energy
- Electric: Richmond Power & Light
- Gas: CenterPoint/Vectren
- Sewer: Public Sewer
- Water: Public
Community & HOA
Location
- Region: Richmond
Financial & listing details
- Price per square foot: $97/sqft
- Tax assessed value: $25,700
- Annual tax amount: $514
- Date on market: 6/2/2026
Estimated market value
Not available
Estimated sales range
Not available
$1,034/mo
Price history
| Date | Event | Price |
|---|---|---|
| 9/14/2026 | Pending sale | $124,900$97/sqft |
Source:  RLMS #10053624 Report a problem RLMS #10053624 Report a problem | ||
| 6/2/2026 | Listed for sale | $124,900+4641.8%$97/sqft |
Source: RLMS #10053624 Report a problem | ||
| 4/15/2025 | Sold | $2,634$2/sqft |
Source: Public Record Report a problem | ||
Public tax history
| Year | Property taxes | Tax assessment |
|---|---|---|
| 2025 | $844 +13.7% | $25,700 -39.1% |
| 2024 | $742 -1.1% | $42,200 +13.7% |
| 2023 | $750 | $37,100 -1.1% |
| 2022 | -- | $37,500 +8.4% |
| 2021 | -- | $34,600 |
| 2020 | -- | $34,600 -5.5% |
| 2019 | -- | $36,600 -0.8% |
| 2018 | -- | $36,900 -2.9% |
| 2017 | -- | $38,000 |
| 2016 | $220 | $38,000 +8.6% |
| 2014 | $220 | $35,000 -0.6% |
| 2013 | $220 | $35,200 -2.2% |
| 2012 | -- | $36,000 -5.5% |
| 2011 | -- | $38,100 -2.1% |
| 2010 | $220 +1.9% | $38,900 |
| 2009 | $216 -2.3% | $38,900 -6.3% |
| 2007 | $221 | $41,500 -1% |
| 2006 | -- | $41,900 +12.3% |
| 2005 | -- | $37,300 |
Find assessor info on the county website
Monthly payment
Est. payment
Payment breakdown
Explore the cost of this home by adjusting the details. Changes won't be saved.Climate risks
Neighborhood: 47374
Nearby schools
Schools provided by the listing agent
- Middle: Dennis/Test
- High: Richmond
Source: RLMS. This data may not be complete. We recommend contacting the local school district to confirm school assignments for this home.
Similar homes
- $125,9003 bd1 ba1.2k sqft1305 S 15th St, Richmond, IN 47374For Sale
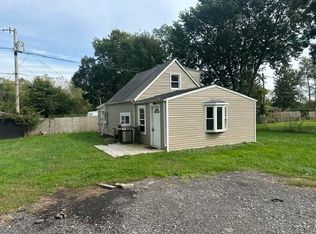 MLS ID #10054494, Erin Losekamp. RLMS
 - $129,9003 bd1 ba1.2k sqft1143 Hunt St, Richmond, IN 47374For Sale
 MLS ID #10053315, Sandy Taylor. RLMS
 - $116,5003 bd2 ba1.5k sqft516 S B St, Richmond, IN 47374For Sale
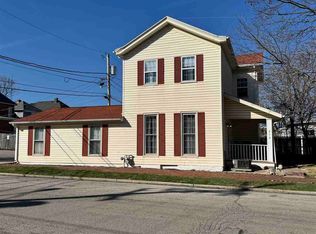 MLS ID #10053737, Rebecca Cate. RLMS
 - $123,5002 bd1 ba886 sqft301 SW 3rd St, Richmond, IN 47374For Sale
 MLS ID #10054058, Tim Miederhoff. RLMS
