Looking for a home that gives you room to spread out in the country, but is close to I-70, and many amenities? This 4-bedroom, 2-bath ranch with a basement sits on over an acre and offers the kind of space and flexibility that’s hard to find. The split-bedroom floor plan provides privacy, while the spacious living room, dining room, and additional family room/den give everyone a place to relax, gather, or simply enjoy a little breathing room. The extra-large utility room is another welcome surprise, featuring main-level washer and dryer hookups. When you need even more space, head downstairs to the full unfinished basement. With plenty of potential for additional living, recreation, storage, or whatever fits your needs, it’s a blank canvas ready for your ideas. Much of the major updating has already been completed, including a roof, windows, water heater, electrical service, water softener, well pump, and gas furnace with upgraded air purification and central air. That means you can spend more time enjoying the home and less time worrying about the big-ticket items. Outside is where this property really shines. The extra-large covered rear patio overlooks the spacious fenced backyard, creating a great spot for morning coffee, weekend gatherings, or simply enjoying the peace and privacy of your own oasis overlooking beautiful field views. A detached 2-car garage provides additional parking and storage, while the 20x20 outbuilding adds even more room for hobbies, projects, equipment, or whatever else you need to tuck away. If you've been searching for a home with updated essentials, generous living space, a large yard, and plenty of room for whatever comes next, this one is worth a look. Text Tony Foust with "FOUST for your HOUSE" at (765) 967-3051 for more info.
For sale
$300,000
876 W Tingler Rd, Richmond, IN 47374
4beds
2,016sqft
Single Family Residence, Residential
Built in 1974
1.03 Acres Lot
$267,000 Zestimate®
$149/sqft
$-- HOA
What's special
Full unfinished basementDining roomExtra-large covered rear patioSpacious fenced backyard
- 4 days
- 447
- 26
Zillow last checked:
Listing updated:
Listed by:
Tony Foust,
Coldwell Banker Lingle
Source: RLMS,MLS#: 10054343
Facts & features
Interior
Bedrooms & bathrooms
- Bedrooms: 4
- Bathrooms: 2
- Full bathrooms: 2
Rooms
- Room types: Basement
Bedroom 1
- Description: Ensuite
- Level: Main
- Area: 165
- Dimensions: 11 x 15
Bedroom 2
- Level: Main
- Area: 132
- Dimensions: 11 x 12
Bedroom 3
- Description: Large Bdrm
- Level: Main
- Area: 251.25
- Dimensions: 12.5 x 20.1
Bedroom 4
- Level: Main
- Area: 115
- Dimensions: 10 x 11.5
Bathroom 1
- Description: Shower/Tub
- Level: Main
Bathroom 2
- Description: Shower/Tub
- Level: Main
Dining room
- Description: Open
- Level: Main
- Area: 132
- Dimensions: 11 x 12
Family room
- Area: 169.5
- Dimensions: 11.3 x 15
Kitchen
- Description: Appliances
- Level: Main
- Area: 185.32
- Dimensions: 11.3 x 16.4
Living room
- Description: Natural Light
- Level: Main
- Area: 176
- Dimensions: 11 x 16
Heating
- Natural Gas, Propane, Forced Air
Cooling
- Central Air
Appliances
- Included: Dishwasher, Disposal, Electric Range, Refrigerator, Washer/Dryer, Electric Water Heater
- Laundry: W/D W/ Sink
Features
- Has basement: Yes
- Has fireplace: No
Interior area
- Total structure area: 2,016
- Total interior livable area: 2,016 sqft
Property
Parking
- Total spaces: 2
- Parking features: Detached, 2
- Garage spaces: 2
- Has uncovered spaces: Yes
- Details: Driveway(Paved)
Features
- Levels: One
- Patio & porch: Covered, Patio
- Fencing: Chain Link
Lot
- Size: 1.03 Acres
Details
- Parcel number: 891607000409000028
- Zoning: RESIDENTIAL
Construction
Type & style
- Home type: SingleFamily
- Architectural style: Ranch
- Property subtype: Single Family Residence, Residential
Materials
- Vinyl Siding, Stick
- Roof: Shingle
Condition
- Year built: 1974
Utilities & green energy
- Electric: White Water Valley REMC
- Gas: Other
- Sewer: Septic Tank
- Water: Well
Community & HOA
Location
- Region: Richmond
Financial & listing details
- Price per square foot: $149/sqft
- Tax assessed value: $233,000
- Annual tax amount: $1,587
- Date on market: 9/9/2026
Estimated market value
$267,000
$248,000 - $286,000
$1,633/mo
Price history
| Date | Event | Price |
|---|---|---|
| 9/9/2026 | Listed for sale | $300,000+53.8%$149/sqft |
Source:  RLMS #10054343 Report a problem RLMS #10054343 Report a problem | ||
| 4/28/2021 | Sold | $195,000+1.3%$97/sqft |
Source: Agent Provided Report a problem | ||
| 3/6/2021 | Pending sale | $192,500$95/sqft |
Source: Better Homes and Gardens Real Estate First Realty Group #10040587 Report a problem | ||
| 3/4/2021 | Listed for sale | $192,500+7%$95/sqft |
Source: Better Homes and Gardens Real Estate First Realty Group #10040587 Report a problem | ||
| 5/22/2018 | Listing removed | $179,900$89/sqft |
Source: Better Homes and Gardens Real Estate First Realty Group #10032714 Report a problem | ||
| 4/3/2018 | Price change | $179,900-2.7%$89/sqft |
Source: Better Homes and Gardens Real Estate First Realty Group #10032714 Report a problem | ||
| 3/14/2018 | Price change | $184,900-2.6%$92/sqft |
Source: Better Homes and Gardens Real Estate First Realty Group #10032714 Report a problem | ||
| 2/10/2018 | Listed for sale | $189,900+375.9%$94/sqft |
Source: Better Homes and Gardens Real Estate First Realty Group #10032714 Report a problem | ||
| 5/25/2017 | Sold | $39,900-38%$20/sqft |
Source: Public Record Report a problem | ||
| 12/2/2016 | Sold | $64,380-50.4%$32/sqft |
Source: Public Record Report a problem | ||
| 11/30/2016 | Listed for sale | -- |
Source: Auction.com Report a problem | ||
| 8/27/2015 | Listing removed | $129,900$64/sqft |
Source: Better Homes and Gardens Real Estate First Realty Group #10023496 Report a problem | ||
| 8/28/2014 | Listed for sale | $129,900$64/sqft |
Source: Prime Property Realty #10023496 Report a problem | ||
Public tax history
| Year | Property taxes | Tax assessment |
|---|---|---|
| 2025 | $1,984 +9.5% | $233,000 +17.5% |
| 2024 | $1,812 +1.4% | $198,300 +13.8% |
| 2023 | $1,787 +9.9% | $174,300 +1.2% |
| 2022 | $1,626 +3.4% | $172,200 +10.2% |
| 2021 | $1,573 +5.6% | $156,200 +1.9% |
| 2020 | $1,490 +41.3% | $153,300 |
| 2019 | $1,055 -57% | $153,300 +24.1% |
| 2018 | $2,455 +391.7% | $123,500 +0.7% |
| 2017 | $499 +9.1% | $122,600 +3.5% |
| 2016 | $458 -14.3% | $118,500 -4.4% |
| 2014 | $534 -2.8% | $123,900 -1.3% |
| 2013 | $550 +11.1% | $125,500 -0.1% |
| 2012 | $495 -13.2% | $125,600 -3.4% |
| 2011 | $570 -44.6% | $130,000 |
| 2010 | $1,029 -13.7% | $130,000 -11.7% |
| 2009 | $1,192 +26.2% | $147,300 -1.5% |
| 2007 | $944 | $149,600 +5.2% |
| 2006 | -- | $142,200 +4.1% |
| 2005 | -- | $136,600 |
Find assessor info on the county website
Monthly payment
Est. payment
Payment breakdown
Explore the cost of this home by adjusting the details. Changes won't be saved.Climate risks
Neighborhood: 47374
Nearby schools
Schools provided by the listing agent
- Middle: Dennis/Test
- High: Richmond
Source: RLMS. This data may not be complete. We recommend contacting the local school district to confirm school assignments for this home.
Similar homes
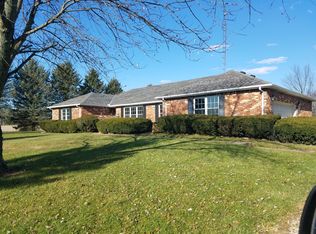
- $315,0004 bd4 ba2.7k sqft1339 Woodland Trl, Richmond, IN 47374For Sale
 MLS ID #10054339, Kristen Brunton. RLMS
 - $349,9004 bd3 ba2k sqft2392 Minneman Rd, Richmond, IN 47374For Sale
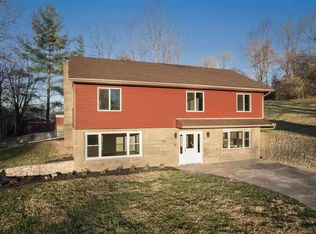 MLS ID #10054346, George Marchbanks. RLMS
 - $274,5003 bd2 ba1.6k sqft1295 Sycamore Ln, Richmond, IN 47374For Sale
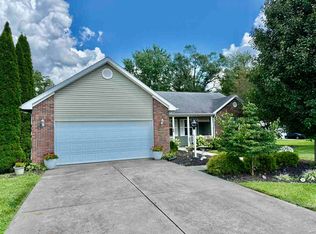 MLS ID #10054337, Marc Duning. RLMS
 - $249,9004 bd2 ba1.6k sqft4060 Highland Dr, Richmond, IN 47374For Sale
 MLS ID #10054336, Amanda Smith. RLMS
