Nestled on 1.69 beautifully private acres, this updated ranch home offers the peaceful feel of a much larger property with woods behind the home creating a serene natural backdrop. Inside, you'll love the open-concept layout featuring spacious living areas filled with natural light and modern updates throughout. This 3-bedroom, 2-bath home includes a private primary suite with its own cozy porch ? the perfect spot for morning coffee or relaxing evenings. Additional highlights include a private laundry room, inviting sun porch, and thoughtfully updated finishes that make the home truly move-in ready. Enjoy the perfect blend of privacy, comfort, and modern living just minutes from town.
Pending
$324,900
4296 Union Pike, Richmond, IN 47374
3beds
1,577sqft
:
Get pre-qualified$2,144/mo
Single Family Residence, Residential
Built in 1990
1.69 Acres Lot
$323,300 Zestimate®
$206/sqft
$-- HOA
What's special
Private primary suiteInviting sun porchOpen-concept layoutPrivate laundry roomModern updates throughoutThoughtfully updated finishes
- 76 days |
- 419 |
- 19 |
Likely to sell faster than
Zillow last checked:
Listing updated:
Listed by:
Jamie Clark,
Better Homes and Gardens First Realty Group
Source: RLMS,MLS#: 10053436
Facts & features
Interior
Bedrooms & bathrooms
- Bedrooms: 3
- Bathrooms: 2
- Full bathrooms: 2
Bedroom 1
- Level: Main
- Area: 112.32
- Dimensions: 10.8 x 10.4
Bedroom 2
- Level: Main
- Area: 120
- Dimensions: 10 x 12
Bedroom 3
- Description: Private Porch
- Level: Main
- Area: 229.84
- Dimensions: 13.6 x 16.9
Bathroom 1
- Description: Half Bath
- Level: Main
Bathroom 2
- Description: Primary Bath
- Level: Main
Dining room
- Description: Combo W Living Room
- Level: Main
- Area: 392
- Dimensions: 28 x 14
Kitchen
- Description: Open To Living & Dining
- Level: Main
- Area: 224
- Dimensions: 16 x 14
Living room
- Description: Combo W Dining Room
- Level: Main
- Area: 392
- Dimensions: 28 x 14
Heating
- Electric, Heat Pump
Cooling
- Central Air
Appliances
- Included: Dishwasher, Microwave-Built In, Electric Range, Electric Water Heater
Features
- Basement: None
- Has fireplace: No
Interior area
- Total structure area: 1,577
- Total interior livable area: 1,577 sqft
Property
Parking
- Total spaces: 2
- Parking features: Attached, 2, Garage-Detached, 1
- Attached garage spaces: 2
- Has uncovered spaces: Yes
- Details: Driveway(Stone)
Features
- Levels: One
- Patio & porch: Porch, 3-Season
Lot
- Size: 1.69 Acres
- Dimensions: 1.69
Details
- Parcel number: 891607000416.001028
- Zoning: Res
Construction
Type & style
- Home type: SingleFamily
- Architectural style: Ranch
- Property subtype: Single Family Residence, Residential
Materials
- Brick, Stick
- Foundation: Crawl
- Roof: Shingle
Condition
- Year built: 1990
Utilities & green energy
- Electric: White Water Valley REMC
- Gas: CenterPoint/Vectren
- Sewer: Septic Tank
- Water: Well
Community & HOA
Location
- Region: Richmond
Financial & listing details
- Price per square foot: $206/sqft
- Tax assessed value: $183,800
- Annual tax amount: $750
- Date on market: 5/8/2026
Estimated market value
$323,300
$307,000 - $339,000
$1,671/mo
Price history
| Date | Event | Price |
|---|---|---|
| 7/6/2026 | Pending sale | $324,900$206/sqft |
Source:  RLMS #10053436 Report a problem RLMS #10053436 Report a problem | ||
| 5/8/2026 | Listed for sale | $324,900+94.6%$206/sqft |
Source: RLMS #10053436 Report a problem | ||
| 2/4/2026 | Sold | $167,000$106/sqft |
Source: Public Record Report a problem | ||
Public tax history
| Year | Property taxes | Tax assessment |
|---|---|---|
| 2025 | $751 -3.3% | $183,800 +18% |
| 2024 | $777 +2.5% | $155,800 +13.9% |
| 2023 | $758 +1.4% | $136,800 +1.3% |
| 2022 | $747 +3.2% | $135,100 +7.7% |
| 2021 | $724 +1.8% | $125,400 -0.4% |
| 2020 | $712 +1.9% | $125,900 +2% |
| 2019 | $698 +2.4% | $123,400 |
| 2018 | $682 +2% | $123,400 +1.1% |
| 2017 | $668 +1.3% | $122,000 +3.8% |
| 2016 | $660 +4.6% | $117,500 -3.9% |
| 2014 | $631 +1.5% | $122,300 +3.1% |
| 2013 | $622 +2.6% | $118,600 -0.6% |
| 2012 | $606 -24.9% | $119,300 -10.7% |
| 2011 | $807 -7.5% | $133,600 -6.9% |
| 2010 | $872 -21.3% | $143,500 |
| 2009 | $1,108 +30% | $143,500 -2.9% |
| 2007 | $852 | $147,800 +5.8% |
| 2006 | -- | $139,700 +4% |
| 2005 | -- | $134,300 |
Find assessor info on the county website
Monthly payment
Est. payment
Payment breakdown
Explore the cost of this home by adjusting the details. Changes won't be saved.Climate risks
Neighborhood: 47374
Nearby schools
GreatSchools rating
- 5/10Crestdale Elementary SchoolGrades: PK-4Distance: 2.5 mi
- 2/10Dennis Intermediate SchoolGrades: 7-8Distance: 4 mi
- 5/10Richmond High SchoolGrades: 9-12Distance: 4.6 mi
Schools provided by the listing agent
- Elementary: Crestdale
- Middle: Dennis/Test
- High: Richmond
Source: RLMS. This data may not be complete. We recommend contacting the local school district to confirm school assignments for this home.
- $200,0003 bd1 ba1.1k sqft4226 Union Pike, Richmond, IN 47374Off Market
- $212,6003 bd1 ba1.6k sqft580 Tingler Rd W, Richmond, IN 47374Off Market
- $202,6002 bd1 ba1k sqft594 Tingler Rd W, Richmond, IN 47374Off Market
- $254,6003 bd2 ba1.8k sqft558 W Tingler Rd, Richmond, IN 47374Off Market

- $322,3003 bd3 ba1.8k sqft668 Tingler Rd W, Richmond, IN 47374Off Market
- $191,0003 bd1 ba1k sqft4087 Union Pike, Richmond, IN 47374Off Market
- $215,0004 bd1 ba2.2k sqft4062 Union Pike, Richmond, IN 47374Sold
- $271,9004 bd2 ba2k sqft876 W Tingler Rd, Richmond, IN 47374Off Market
A local agent can set up tours, give advice and negotiate with sellers.
A local lender can help you make sure your offer is ready when you are.
Similar homes
- $274,9003 bd1 ba1.4k sqft874 Webster Rd, Richmond, IN 47374For Sale
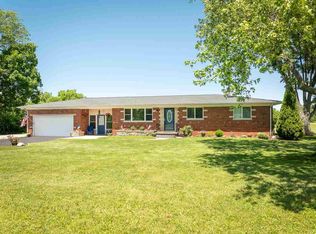 MLS ID #10053724, Rhonda Duning. RLMS
 - $189,9003 bd2 ba1.3k sqft2931 Maze Ave, Richmond, IN 47374For Sale
 MLS ID #10054025, Tony Foust. RLMS
 - $354,9003 bd3 ba1.6k sqft528 Meadowbrook Rd, Richmond, IN 47374For Sale
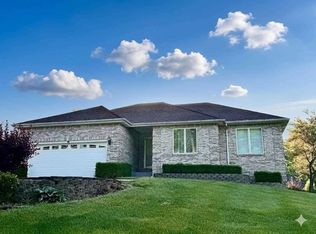 MLS ID #10053645, Tracie Robinson. RLMS
 - $280,0003 bd2 ba1.7k sqft215 S 28th St, Richmond, IN 47374For Sale
 MLS ID #10054016, Tracie Robinson. RLMS
 - $324,5003 bd3 ba1.8k sqft2914 Stoneleigh Dr, Richmond, IN 47374For SaleMLS ID #10053721, Tim Orr. RLMS
- $359,9003 bd4 ba1.9k sqft711 Hidden Valley Dr, Richmond, IN 47374For SaleMLS ID #10053480, Rhonda Duning. RLMS
- $164,9003 bd1 ba1k sqft1231 Toschlog Rd, Richmond, IN 47374For SaleMLS ID #10054017, Chandra Falcone. RLMS
- $259,9004 bd2 ba1.2k sqft1137 Toschlog Rd, Richmond, IN 47374For SaleMLS ID #10053256, Kyle Tom. RLMS
- $285,0003 bd2 ba2.3k sqft2109 E Main St, Richmond, IN 47374For SaleMLS ID #10053888, Debbie Rudd. RLMS
- $239,9003 bd1 ba2.3k sqft3466 N Round Barn Rd, Richmond, IN 47374For Sale By Owner
- $229,9004 bd2 ba1.6k sqft1200 University Blvd, Richmond, IN 47374For SaleMLS ID #10053922, Tim Orr. RLMS
- $419,9005 bd3 ba2.1k sqft4051 Cart Rd, Richmond, IN 47374For SaleMLS ID #10053920, Susie Bond. RLMS
- $234,9993 bd2 ba1.2k sqft3739 State Road 121, Richmond, IN 47374For SaleMLS ID #10053090, Derek Tiemann. RLMS
- $259,9993 bd3 ba2.3k sqft1527 Delbrook Dr, Richmond, IN 47374ActiveMLS ID #22078378, Taylor Huntwork, Vision One Real Estate. MIBOR as distributed by MLS GRID
- $243,5004 bd3 ba1.8k sqft1710 Idlewild Dr, Richmond, IN 47374For SaleMLS ID #202611853, Joshua Vida, Paradigm Realty Solutions. IRMLS
- $335,0003 bd2 ba1.5k sqft5564 Sugar Grove Rd, Greens Fork, IN 47345For SaleMLS ID #10053923, Lori Rider. RLMS
- $279,9994 bd2 ba1.3k sqft989 Kellam Rd, Centerville, IN 47330For SaleMLS ID #10053302, Derek Tiemann. RLMS
- $415,0004 bd1 ba2k sqft6065 Hodgin Rd, Richmond, IN 47374For SaleMLS ID #10053874, Angela Powell. RLMS
- $259,9003 bd3 ba1.7k sqft2513 S J St, Richmond, IN 47374For SaleMLS ID #10053147, Alfredo Diamond. RLMS
- $399,0003 bd2 ba988 sqft6474 Abington Pike, Richmond, IN 47374For SaleMLS ID #10053691, Austin Vandevender. RLMS
