Escape to the countryside with this incredible 25+/- acres real estate opportunity. This property sits within the desirable Centerville School District. A low maintenance 988 sq.ft home with 3bedrooms, 1.5 bathroom and a full basement. Equipped with a newer central air, gas furnace, and additional outdoor wood burner. 24'x36' three car garage 40'x60' Metal Sided Pole barn. Tillable ground paired with mature woods. The property check every single box for farmers, hunters, mechanics, and outdoor enthusiasts alike. Schedule your tour today.
For sale
Price cut: $30K (7/21)
$399,000
6474 Abington Pike, Richmond, IN 47374
3beds
988sqft
:
Get pre-qualified$2,658/mo
Single Family Residence, Residential
Built in 1968
25 Acres Lot
$393,100 Zestimate®
$404/sqft
$-- HOA
What's special
Full basementMature woodsGas furnaceAdditional outdoor wood burnerNewer central airTillable ground
- 47 days |
- 726 |
- 52 |
Zillow last checked:
Listing updated:
Listed by:
Austin Vandevender,
Coldwell Banker Lingle
Source: RLMS,MLS#: 10053691
Facts & features
Interior
Bedrooms & bathrooms
- Bedrooms: 3
- Bathrooms: 2
- Full bathrooms: 1
- 1/2 bathrooms: 1
Rooms
- Room types: Basement
Bedroom 1
- Description: Master
- Level: Main
- Area: 137.76
- Dimensions: 12.3 x 11.2
Bedroom 2
- Level: Main
- Area: 137.76
- Dimensions: 12.3 x 11.2
Bedroom 3
- Level: Main
- Area: 91.18
- Dimensions: 9.7 x 9.4
Bathroom 1
- Level: Main
- Area: 41.89
- Dimensions: 7.1 x 5.9
Bathroom 2
- Level: Main
- Area: 19.44
- Dimensions: 5.4 x 3.6
Kitchen
- Level: Main
- Area: 152.31
- Dimensions: 13.66 x 11.15
Living room
- Level: Main
- Area: 176.01
- Dimensions: 13.55 x 12.99
Cooling
- Central Air
Appliances
- Included: Electric Range, Refrigerator
Features
- Has basement: Yes
- Has fireplace: No
Interior area
- Total structure area: 988
- Total interior livable area: 988 sqft
Property
Parking
- Total spaces: 3
- Parking features: Detached, 3
- Garage spaces: 3
- Has uncovered spaces: Yes
- Details: Driveway(Gravel)
Features
- Levels: One
- Patio & porch: Patio
Lot
- Size: 25 Acres
Details
- Parcel number: ASK AGENT
- Zoning: RESIDENTIAL
Construction
Type & style
- Home type: SingleFamily
- Architectural style: Ranch
- Property subtype: Single Family Residence, Residential
Materials
- Brick, Stick
- Roof: Asphalt
Condition
- Year built: 1968
Utilities & green energy
- Sewer: Septic Tank
- Water: Well
Community & HOA
Location
- Region: Richmond
Financial & listing details
- Price per square foot: $404/sqft
- Tax assessed value: $186,600
- Annual tax amount: $1,880
- Date on market: 6/11/2026
Estimated market value
$393,100
$373,000 - $413,000
$1,201/mo
Price history
| Date | Event | Price |
|---|---|---|
| 7/21/2026 | Price change | $399,000-7%$404/sqft |
Source:  RLMS #10053691 Report a problem RLMS #10053691 Report a problem | ||
| 7/15/2026 | Price change | $429,000-4.5%$434/sqft |
Source: RLMS #10053691 Report a problem | ||
| 6/11/2026 | Listed for sale | $449,000$454/sqft |
Source: RLMS #10053691 Report a problem | ||
Public tax history
| Year | Property taxes | Tax assessment |
|---|---|---|
| 2025 | $3,557 +8.4% | $186,600 +6.4% |
| 2024 | $3,282 -3.7% | $175,300 +10.5% |
| 2023 | $3,407 +11.4% | $158,700 -2.2% |
| 2022 | $3,058 +0.3% | $162,300 +10.1% |
| 2021 | $3,049 -1.4% | $147,400 +0.1% |
| 2020 | $3,092 -3.8% | $147,300 -2.3% |
| 2019 | $3,213 +60.4% | $150,700 -3.3% |
| 2018 | $2,004 +2.2% | $155,800 +0.6% |
| 2017 | $1,960 +1.1% | $154,800 -0.6% |
| 2016 | $1,939 +5.5% | $155,800 +2% |
| 2014 | $1,838 -38.3% | $152,700 +5.2% |
| 2013 | $2,980 +2.2% | $145,200 +1.2% |
| 2012 | $2,917 +3.3% | $143,500 +2.9% |
| 2011 | $2,824 +1.2% | $139,500 +1.9% |
| 2010 | $2,791 +73.3% | $136,900 -0.4% |
| 2009 | $1,611 | $137,500 |
Find assessor info on the county website
Monthly payment
Est. payment
Payment breakdown
Explore the cost of this home by adjusting the details. Changes won't be saved.Climate risks
Neighborhood: 47374
Nearby schools
GreatSchools rating
- NARose Hamilton Elementary SchoolGrades: PK-2Distance: 5.2 mi
- 5/10Centerville-Abington Jr High SchoolGrades: 7-8Distance: 5.5 mi
- 7/10Centerville Sr High SchoolGrades: 9-12Distance: 5.6 mi
Schools provided by the listing agent
- Elementary: Centerville
- Middle: Centerville
- High: Centerville
Source: RLMS. This data may not be complete. We recommend contacting the local school district to confirm school assignments for this home.
- $169,4003 bd2 ba1k sqft6536 Abington Pike, Richmond, IN 47374Off Market
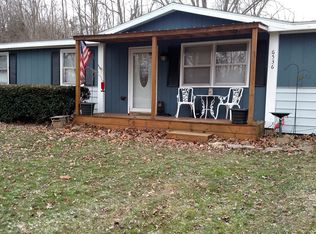
- $236,6003 bd1 ba1k sqft6358 Abington Pike, Richmond, IN 47374Off Market
- $174,8003 bd2 ba1.5k sqft6324 Abington Pike, Richmond, IN 47374Off Market
- $224,7002 bd1 ba864 sqft6643 S Centerville Rd, Centerville, IN 47330Off Market
- $189,5003 bd2 ba2k sqft6280 Abington Pike, Richmond, IN 47374Off Market
- $159,1002 bd1 ba1.4k sqft6634 S Centerville Rd, Centerville, IN 47330Off Market
- $223,5002 bd1 ba1.3k sqft6542 S Centerville Rd, Centerville, IN 47330Off Market
- $430,8002 bd2 ba1.5k sqft6176 Abington Pike, Richmond, IN 47374Off Market
A local agent can set up tours, give advice and negotiate with sellers.
A local lender can help you make sure your offer is ready when you are.
Similar homes
- $399,9003 bd2 ba1.3k sqft941 S Mount Pleasant Rd, Liberty, IN 47353For Sale
 MLS ID #10053909, Julie Coffman. RLMS
 - $259,9004 bd2 ba1.2k sqft1137 Toschlog Rd, Richmond, IN 47374For Sale
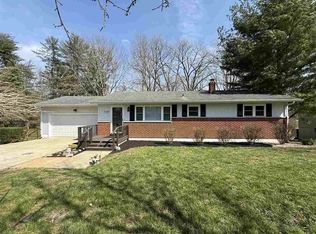 MLS ID #10053256, Kyle Tom. RLMS
 - $279,9994 bd2 ba1.3k sqft989 Kellam Rd, Centerville, IN 47330For Sale
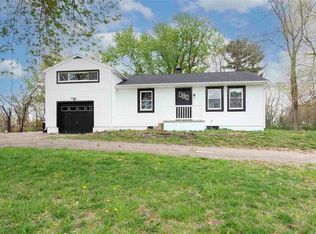 MLS ID #10053302, Derek Tiemann. RLMS
 - $349,0003 bd3 ba1.1k sqft14129 Jim Run Rd, Laurel, IN 47024For Sale
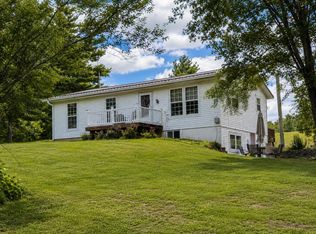 MLS ID #207709, Melissa K. Burton. MLS of Southeastern Indiana
 - $234,9993 bd2 ba1.2k sqft3739 State Road 121, Richmond, IN 47374For SaleMLS ID #10053090, Derek Tiemann. RLMS
- $389,5003 bd2 ba1.2k sqft777 Lakengren Dr, Eaton, OH 45320For SaleMLS ID #10053140, Andrew Gaydosh. RLMS
- $205,0004 bd2 ba1.3k sqft2523 Flatley Rd, Richmond, IN 47374For Sale By Owner
- $--3 bd2 ba1.3k sqft200 Monfort St, College Corner, OH 45003AuctionServiceLink Auction
- $215,0002 bd2 ba1.2k sqft215 S 31st St, Richmond, IN 47374For SaleMLS ID #10052637, George Marchbanks. RLMS
- $349,0003 bd3 ba1.1k sqft217 Valhalla Cv, Eaton, OH 45320For Sale By Owner
- $215,0003 bd2 ba1k sqft706 Cedar Cir, Eaton, OH 45320For Sale
 MLS ID #965071, Tonya Snyder, RE/MAX Alliance Realty. DABR MLS
 - $215,0003 bd2 ba1.1k sqft6200 Hester Rd, Oxford, OH 45056For Sale
 MLS ID #1888499, Sandra K. Bowie, Century 21 Thacker & Assoc.. Cincy MLS
 - $299,9003 bd2 ba1.4k sqft417 N 36th St, Richmond, IN 47374For SaleMLS ID #10024637, Kyle Tom. RLMS
- $289,0004 bd2 ba1.1k sqft421 S Spring St, New Paris, OH 45347For SaleMLS ID #959537, Holly D Craft, Country Mile REALTORS. DABR MLS
- $247,0004 bd2 ba1.4k sqft435 S County Road 200 W, Connersville, IN 47331For SaleMLS ID #10053292, Tasha Lutterbie. RLMS
- $234,5003 bd2 ba1.3k sqft198 Finland Dr, Eaton, OH 45320For SaleMLS ID #10053918, Andrew Gaydosh. RLMS
- $284,0003 bd2 ba1.3k sqft700 Willow Dr, Centerville, IN 47330For SaleMLS ID #10053911, Paula Kay King. RLMS
- $219,9003 bd2 ba1.2k sqft1497 W Pleasant Plain Rd, Williamsburg, IN 47393ActiveMLS ID #22107490, Kellie Ryan, Highgarden Real Estate. MIBOR as distributed by MLS GRID
- $234,5003 bd2 ba1.4k sqft1211 Aukerman St, Eaton, OH 45320For SaleMLS ID #10053972, Andrew Gaydosh. RLMS
- $200,0002 bd1 ba540 sqft2598 S Wenonah Dr, Liberty, IN 47353ActiveMLS ID #22110022, Mark Studebaker, Trueblood Real Estate. MIBOR as distributed by MLS GRID
