This three bedroom two bath ranch home is being constructed on a spectacular wooded lot on Richmond's sought after southeast side. You will love the modern floor plan that boasts amenities such as: plant shelves, a 2 car garage, vaulted and trayed ceilings, a fireplace, a marble hearth, a covered front porch, a separate breakfast room, a covered rear porch, a wooded setting, ceramic tile baths, and much more. Call for additional information and specifications. Call or text Kyle Tom today at 765.220.0199.
For sale
$299,900
417 N 36th St, Richmond, IN 47374
3beds
1,406sqft
Single Family Residence, Residential
Built in 2025
0.33 Acres Lot
$-- Zestimate®
$213/sqft
$-- HOA
What's special
Ceramic tile bathsWooded settingModern floor planSpectacular wooded lotCovered rear porchCovered front porchSeparate breakfast room
- 128 days
- 239
- 15
Zillow last checked:
Listing updated:
Listed by:
Kyle Tom,
Coldwell Banker Lingle
Source: RLMS,MLS#: 10024637
Facts & features
Interior
Bedrooms & bathrooms
- Bedrooms: 3
- Bathrooms: 2
- Full bathrooms: 2
Bedroom 1
- Description: Tray Ceiling
- Level: Main
- Area: 210.24
- Dimensions: 14.6 x 14.4
Bedroom 2
- Description: Nice Closet
- Level: Main
- Area: 110
- Dimensions: 11 x 10
Bedroom 3
- Description: Woods View
- Level: Main
- Area: 117.16
- Dimensions: 11.6 x 10.1
Bathroom 1
- Description: Master Suite
- Level: Main
- Area: 80
- Dimensions: 10 x 8
Bathroom 2
- Description: Tile
- Level: Main
- Area: 64
- Dimensions: 8 x 8
Dining room
- Description: Chair Rail
- Level: Main
- Area: 126
- Dimensions: 12.6 x 10
Kitchen
- Description: Ultra Custom
- Level: Main
- Area: 120
- Dimensions: 12 x 10
Living room
- Description: Vaulted Ceiling
- Level: Main
- Area: 214.5
- Dimensions: 16.5 x 13
Heating
- Natural Gas, Forced Air
Cooling
- Central Air
Appliances
- Included: Dishwasher, Disposal, Electric Range, Gas Water Heater
- Laundry: Convenient
Features
- Basement: None
- Number of fireplaces: 1
- Fireplace features: Gas Log, 1
Interior area
- Total structure area: 1,406
- Total interior livable area: 1,406 sqft
Property
Parking
- Total spaces: 2
- Parking features: Attached, 2
- Attached garage spaces: 2
- Has uncovered spaces: Yes
- Details: Driveway(Concrete)
Features
- Levels: One
- Patio & porch: Covered, Patio, Porch
Lot
- Size: 0.33 Acres
- Dimensions: 103 x 140
Details
- Parcel number: 891634420103002030
- Zoning: RESIDENTIAL
Construction
Type & style
- Home type: SingleFamily
- Architectural style: Ranch
- Property subtype: Single Family Residence, Residential
Materials
- Vinyl Siding, Stick
- Foundation: Slab
- Roof: Asphalt,Shingle
Condition
- Year built: 2025
Utilities & green energy
- Electric: Richmond Power & Light
- Gas: CenterPoint/Vectren
- Sewer: Public Sewer
- Water: Public
- Utilities for property: Cable Connected
Community & HOA
Location
- Region: Richmond
Financial & listing details
- Price per square foot: $213/sqft
- Tax assessed value: $8,000
- Annual tax amount: $160
- Date on market: 6/17/2026
Estimated market value
Not available
Estimated sales range
Not available
$1,605/mo
Price history
| Date | Event | Price |
|---|---|---|
| 6/17/2026 | Listed for sale | $299,900$213/sqft |
Source:  RLMS #10024637 Report a problem RLMS #10024637 Report a problem | ||
| 1/1/2026 | Listing removed | $299,900$213/sqft |
Source: RLMS #10024637 Report a problem | ||
| 4/19/2025 | Listed for sale | $299,900$213/sqft |
Source: RLMS #10024637 Report a problem | ||
Public tax history
Tax history is unavailable.
Monthly payment
Est. payment
Payment breakdown
Explore the cost of this home by adjusting the details. Changes won't be saved.Climate risks
Neighborhood: 47374
Nearby schools
Schools provided by the listing agent
- Elementary: Charles
- Middle: Test/Dennis
- High: Richmond
Source: RLMS. This data may not be complete. We recommend contacting the local school district to confirm school assignments for this home.
Similar homes
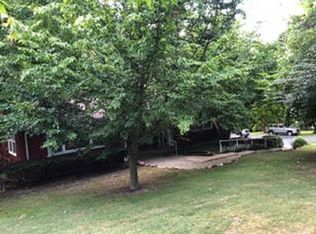
- $379,0004 bd2 ba1.9k sqft2520 Westminster Ave, Richmond, IN 47374For Sale
 MLS ID #10054630, Tiffany Hester. RLMS
 - $219,9003 bd3 ba1.3k sqft54 S 24th St, Richmond, IN 47374For Sale
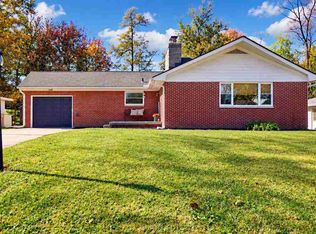 MLS ID #10054625, Anne Liebert. RLMS
 - $300,0004 bd2 ba2k sqft876 W Tingler Rd, Richmond, IN 47374For Sale
 MLS ID #10054433, Tony Foust. RLMS
 - $239,0004 bd2 ba2k sqft405 S 18th St, Richmond, IN 47374For Sale
 MLS ID #10054599, Donna Spears. RLMS
 - $289,0004 bd2 ba1.1k sqft421 S Spring St, New Paris, OH 45347For Sale
 MLS ID #959537, Holly D Craft, Country Mile REALTORS. DABR MLS
 - $340,0003 bd2 ba1.5k sqft10700 State Line Rd, New Paris, OH 45347For SaleMLS ID #968253, Angela Powell, Howard Hanna Real Estate Serv. DABR MLS
