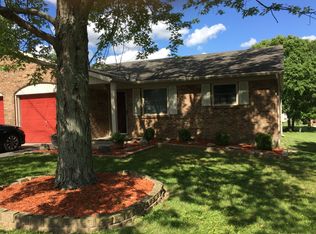
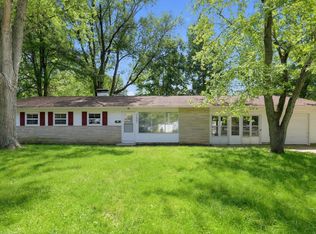
Welcome home to comfortable, worry-free living in the desirable Eastside Park Ridge neighborhood! This beautifully updated 2-bedroom, 2-full-bath condo offers the perfect blend of modern upgrades and low-maintenance convenience. Essential big-ticket improvements have already been done for you, including a brand-new electric furnace, new central air conditioning, new windows, and a new front storm door. Step through the French patio doors in the back - featuring convenient built-in adjustable blinds- to your nice-sized backyard complete with a deck
Pending
$159,900
151 S 47th St, Richmond, IN 47374
2beds
1,056sqft
Condo/Twnhse/Patio/Garden, Residential
Built in 1975
5,550 Square Feet Lot
$-- Zestimate®
$151/sqft
$-- HOA
What's special
Modern upgradesFrench patio doorsNice-sized backyardNew windowsNew central air conditioningBrand-new electric furnaceNew front storm door
- 13 days
- 311
- 13
Likely to sell faster than
Zillow last checked:
Listing updated:
Listed by:
Sandy Taylor,
Better Homes and Gardens First Realty Group
Source: RLMS,MLS#: 10054632
Facts & features
Interior
Bedrooms & bathrooms
- Bedrooms: 2
- Bathrooms: 2
- Full bathrooms: 2
Bedroom 1
- Level: Main
- Area: 132
- Dimensions: 12 x 11
Bedroom 2
- Level: Main
- Area: 132
- Dimensions: 12 x 11
Bathroom 1
- Description: Tub
- Level: Main
- Area: 45
- Dimensions: 5 x 9
Bathroom 2
- Description: Shower
- Level: Main
- Area: 40
- Dimensions: 8 x 5
Dining room
- Level: Main
- Area: 64
- Dimensions: 8 x 8
Kitchen
- Level: Main
- Area: 72
- Dimensions: 8 x 9
Living room
- Level: Main
- Area: 216
- Dimensions: 18 x 12
Heating
- Electric, Forced Air
Cooling
- Central Air
Appliances
- Included: Dishwasher, Disposal, Microwave-Built In, Electric Range, Electric Water Heater
- Laundry: Laundry W/ D Hookups
Features
- Basement: None
- Has fireplace: No
Interior area
- Total structure area: 1,056
- Total interior livable area: 1,056 sqft
Property
Parking
- Total spaces: 1
- Parking features: Attached, 1
- Attached garage spaces: 1
- Has uncovered spaces: Yes
- Details: Driveway(Concrete)
Features
- Levels: One
- Patio & porch: Deck, Porch
Lot
- Size: 5,550 Square Feet
- Dimensions: 46.25 x 120
Details
- Parcel number: 891802210304.000030
Construction
Type & style
- Home type: Townhouse
- Architectural style: Ranch
- Property subtype: Condo/Twnhse/Patio/Garden, Residential
Materials
- Brick, Vinyl Siding, Stick
- Foundation: Slab
- Roof: Shingle
Condition
- Year built: 1975
Utilities & green energy
- Electric: Richmond Power & Light
- Gas: None
- Sewer: Public Sewer
- Water: Public
Community & HOA
Community
- Subdivision: Park Ridge
Location
- Region: Richmond
Financial & listing details
- Price per square foot: $151/sqft
- Tax assessed value: $218,700
- Annual tax amount: $1,862
- Date on market: 10/23/2026
Estimated market value
Not available
Estimated sales range
Not available
$1,005/mo
Price history
| Date | Event | Price |
|---|---|---|
| 11/2/2026 | Pending sale | $159,900$151/sqft |
Source:  RLMS #10054632 Report a problem | ||
| 10/23/2026 | Listed for sale | $159,900+29%$151/sqft |
Source: RLMS #10054632 Report a problem | ||
| 9/15/2025 | Listing removed | $124,000$117/sqft |
Source: RLMS #10051517 Report a problem | ||
| 7/25/2025 | Pending sale | $124,000$117/sqft |
Source: RLMS #10051517 Report a problem | ||
| 7/15/2025 | Listed for sale | $124,000-26.8%$117/sqft |
Source: RLMS #10051517 Report a problem | ||
| 4/11/2017 | Listing removed | $169,500$161/sqft |
Source: Better Homes and Gardens Real Estate First Realty Group #10030422 Report a problem | ||
| 3/22/2017 | Listed for sale | $169,500+25.3%$161/sqft |
Source: Better Homes and Gardens Real Estate First Realty Group #10030422 Report a problem | ||
| 8/28/2008 | Sold | $135,296$128/sqft |
Source: Public Record Report a problem | ||
Public tax history
| Year | Property taxes | Tax assessment |
|---|---|---|
| 2025 | $3,566 +14.2% | $218,700 +22.7% |
| 2024 | $3,122 +3.4% | $178,300 +14.2% |
| 2023 | $3,018 +6.7% | $156,100 +3.4% |
| 2022 | $2,828 -4.6% | $150,900 +6.7% |
| 2021 | $2,964 +0.5% | $141,400 -4.6% |
| 2020 | $2,948 +0.8% | $148,200 +0.5% |
| 2019 | $2,924 +1.2% | $147,400 +0.8% |
| 2018 | $2,888 -36.3% | $146,200 +1.2% |
| 2017 | $4,531 +51.7% | $144,400 |
| 2016 | $2,988 +8.6% | $144,400 +4.9% |
| 2014 | $2,752 +2.8% | $137,600 +2.8% |
| 2013 | $2,676 +2.8% | $133,800 +2.8% |
| 2011 | $2,604 -5.2% | $130,200 -5.2% |
| 2010 | $2,748 -0.7% | $137,400 -0.7% |
| 2009 | $2,768 | $138,400 |
Find assessor info on the county website
Monthly payment
Est. payment
Payment breakdown
Explore the cost of this home by adjusting the details. Changes won't be saved.Climate risks
Neighborhood: 47374
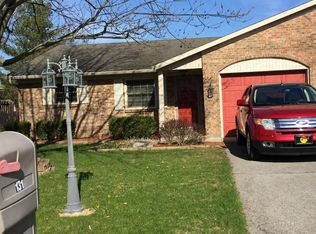

Similar homes
- $164,9002 bd1 ba990 sqft516 S 14th St, Richmond, IN 47374For Sale
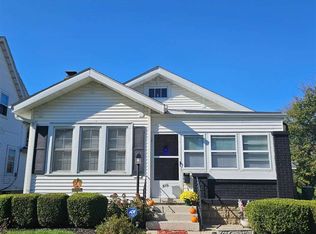 MLS ID #10054623, Tim Orr. RLMS
- $169,8004 bd2 ba1.3k sqft1703 S G St, Richmond, IN 47374For Sale
 MLS ID #10054661, Alfredo Diamond. RLMS
- $139,9002 bd1 ba816 sqft777 SW 15th St, Richmond, IN 47374For Sale
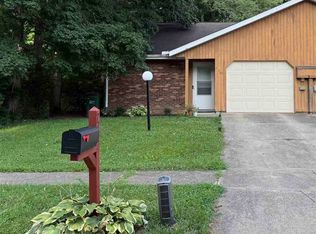 MLS ID #10054032, Natalee Brock. RLMS
- $150,0004 bd2 ba1.1k sqft1907 S G St, Richmond, IN 47374For Sale
 MLS ID #202639801, Seth Dawson, Connected America LLC. IRMLS
- $159,0003 bd2 ba1k sqft153 Finland Dr, Eaton, OH 45320For Sale
 MLS ID #972415, Rachel Gannon, Local Roots Realty. DABR MLS
