Ground has just been broken on this beautiful new construction home in the desirable Willowbrook Place subdivision! Be among the first to own this thoughtfully designed 3-bedroom, 2-bath home featuring a popular split floor plan with the private primary suite on one side of the home and two additional bedrooms and a full bath on the opposite side. The home will offer an open, functional layout, a 2-car attached garage, a welcoming covered front porch, and a covered back porch perfect for relaxing or entertaining. Located in the highly sought-after Centerville School District, this is a wonderful opportunity to own a brand-new home in a great location. Taxes are based on the lot only and will be reassessed upon completion of the home. The photo provided is a rendering. Actual finishes, colors, and details may vary from the rendering. For more information, call or text Paula Kay King at (765) 969-9800.
For sale
$284,000
700 Willow Dr, Centerville, IN 47330
3beds
1,399sqft
Single Family Residence, Residential
Built in 2026
10,280 Square Feet Lot
$280,900 Zestimate®
$203/sqft
$-- HOA
What's special
Open functional layoutWelcoming covered front porchPrivate primary suitePopular split floor plan
- 107 days
- 145
- 7
Zillow last checked:
Listing updated:
Listed by:
Paula Kay King,
Better Homes and Gardens First Realty Group
Source: RLMS,MLS#: 10053911
Facts & features
Interior
Bedrooms & bathrooms
- Bedrooms: 3
- Bathrooms: 2
- Full bathrooms: 2
Bedroom 1
- Description: Primary
- Level: Main
- Area: 177.6
- Dimensions: 14.8 x 12
Bedroom 2
- Level: Main
- Area: 128.96
- Dimensions: 10.4 x 12.4
Bedroom 3
- Level: Main
- Area: 118.56
- Dimensions: 10.4 x 11.4
Dining room
- Level: Main
- Area: 118
- Dimensions: 10 x 11.8
Kitchen
- Level: Main
- Area: 124
- Dimensions: 10 x 12.4
Living room
- Description: Great Room
- Level: Main
- Area: 240
- Dimensions: 15 x 16
Heating
- Natural Gas, Forced Air
Cooling
- Central Air
Appliances
- Included: Dishwasher, Disposal, Electric Water Heater
Features
- Basement: None
- Has fireplace: No
Interior area
- Total structure area: 1,399
- Total interior livable area: 1,399 sqft
Property
Parking
- Total spaces: 2
- Parking features: Attached, 2
- Attached garage spaces: 2
Features
- Levels: One
- Patio & porch: Covered, Porch
Lot
- Size: 10,280 Square Feet
- Dimensions: 0.236
Details
- Parcel number: 891029140201023007
- Zoning: Res
Construction
Type & style
- Home type: SingleFamily
- Architectural style: Ranch
- Property subtype: Single Family Residence, Residential
Materials
- Frame, Vinyl Siding
- Foundation: Crawl
- Roof: Composition
Condition
- Year built: 2026
Utilities & green energy
- Electric: Centerville
- Gas: CenterPoint/Vectren
- Sewer: Public Sewer
- Water: Public
Community & HOA
Location
- Region: Centerville
Financial & listing details
- Price per square foot: $203/sqft
- Tax assessed value: $200
- Annual tax amount: $10
- Date on market: 7/8/2026
Estimated market value
$280,900
$267,000 - $295,000
$1,752/mo
Price history
| Date | Event | Price |
|---|---|---|
| 7/8/2026 | Listed for sale | $284,000$203/sqft |
Source:  RLMS #10053911 Report a problem RLMS #10053911 Report a problem | ||
Public tax history
| Year | Property taxes | Tax assessment |
|---|---|---|
| 2025 | $6 | $200 |
| 2024 | $6 -0.3% | $200 |
| 2023 | $6 | $200 |
| 2022 | $6 -33.3% | $200 |
| 2021 | $9 -25% | $200 -33.3% |
| 2020 | $12 | $300 -25% |
| 2019 | $12 -19.9% | $400 |
| 2018 | $15 +49.8% | $400 -20% |
| 2017 | $10 | $500 |
| 2016 | $10 | $500 |
| 2014 | $10 +25% | $500 +25% |
| 2013 | $8 | $400 |
| 2012 | $8 | $400 |
| 2011 | $8 +33.3% | $400 +33.3% |
| 2010 | $6 +0.3% | $300 |
| 2009 | $6 | $300 |
Find assessor info on the county website
Monthly payment
Est. payment
Payment breakdown
Explore the cost of this home by adjusting the details. Changes won't be saved.Climate risks
Neighborhood: 47330
Nearby schools
Schools provided by the listing agent
- Elementary: Centerville
- Middle: Centerville
- High: Centerville
Source: RLMS. This data may not be complete. We recommend contacting the local school district to confirm school assignments for this home.
Similar homes
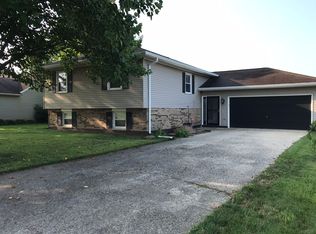
- $249,9003 bd1 ba1.6k sqft9043 Colvin Rd, Centerville, IN 47330For Sale
 MLS ID #10054601, Troy Cruse. RLMS
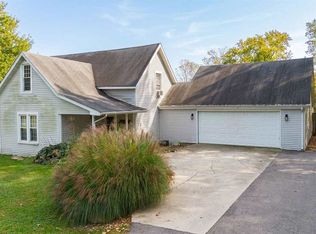
 - $379,9003 bd2 ba1.7k sqft303 Mattie Harris Rd, Centerville, IN 47330Active
 MLS ID #22124787, Tracie Robinson, @properties. MIBOR as distributed by MLS GRID
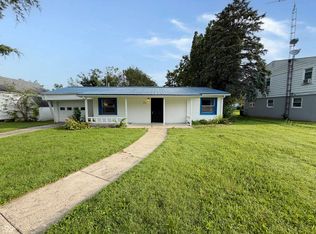
 - $170,0003 bd1 ba1.3k sqft306 E South St, Centerville, IN 47330Active
 MLS ID #22124457, Bryce Conyers, Starr Real Estate LLC. MIBOR as distributed by MLS GRID
 - $189,9003 bd2 ba1.4k sqft631 N Centerville Rd, Centerville, IN 47330For Sale
 MLS ID #10054536, Bridget Mcnew. RLMS
 - $289,0004 bd2 ba1.1k sqft421 S Spring St, New Paris, OH 45347For Sale
 MLS ID #959537, Holly D Craft, Country Mile REALTORS. DABR MLS
