Brick Ranch on Over an Acre in Centerville Schools! This well-maintained home offers a wonderful combination of comfortable living, thoughtful updates, and exceptional outdoor amenities. The interior features beautiful upgrades throughout, including updated flooring, interior doors, backsplash, an updated hall bath, and more. The kitchen offers an eat-at bar for casual meals, while the adjoining dining room provides the space for more formal gatherings. The range can accommodate either gas or electric range hook up. Conveniently located laundry adds to the home's functionality. Major mechanical updates include an HVAC system approximately one year old and central air approximately five years old. Step outside and discover an incredible backyard retreat featuring a 14' x 28' heated, concrete pool with a chlorine system and vinyl liner, plus a 12' x 15' pool house with space for changing. An enclosed screened porch, brick patio, and six-person hot tub create multiple options for relaxing and entertaining. The detached 24' x 28' garage adds even more versatility with insulation, an electric wall heater, window air conditioning, and 100-amp electrical service. An additional storage shed provides even more room for tools and outdoor equipment. Note: Shared Driveway. Don't miss this one!
Active
$384,900
303 Mattie Harris Rd, Centerville, IN 47330
3beds
1,752sqft
Residential, Single Family Residence
Built in 1988
1.16 Acres Lot
$378,500 Zestimate®
$220/sqft
$-- HOA
What's special
Updated hall bathSix-person hot tubAdditional storage shedEnclosed screened porchAdjoining dining roomConveniently located laundryInterior doors
- 4 days
- 319
- 9
Zillow last checked:
Listing updated:
Listed by:
Tracie Robinson 765-969-1561,
@properties
Source: MIBOR as distributed by MLS GRID,MLS#: 22124787
Facts & features
Interior
Bedrooms & bathrooms
- Bedrooms: 3
- Bathrooms: 2
- Full bathrooms: 2
- Main level bathrooms: 2
- Main level bedrooms: 3
Bedroom 2
- Level: Main
- Area: 121 Square Feet
- Dimensions: 11x11
Bedroom 3
- Features: Other
- Level: Main
- Area: 99 Square Feet
- Dimensions: 11x9
Other
- Level: Main
- Area: 180 Square Feet
- Dimensions: 15x12
Dining room
- Level: Main
- Area: 110 Square Feet
- Dimensions: 11x10
Kitchen
- Features: Other
- Level: Main
- Area: 108 Square Feet
- Dimensions: 9x12
Utility room
- Features: Other
- Level: Main
- Area: 52 Square Feet
- Dimensions: 13x4
Heating
- Forced Air
Cooling
- Central Air
Appliances
- Included: Dishwasher, Disposal, Gas Water Heater, Microwave, Gas Oven, Refrigerator, Water Softener Owned
Features
- Breakfast Bar, High Speed Internet, Supplemental Storage
- Has basement: No
- Number of fireplaces: 1
- Fireplace features: Gas Log
Interior area
- Total structure area: 1,752
- Total interior livable area: 1,752 sqft
Property
Parking
- Total spaces: 4
- Parking features: Attached, Detached
- Attached garage spaces: 4
Features
- Levels: One
- Stories: 1
- Pool features: Heated, In Ground, Liner, Outdoor Pool
Lot
- Size: 1.16 Acres
Details
- Parcel number: 891029000201000004
- Horse amenities: None
Construction
Type & style
- Home type: SingleFamily
- Architectural style: Ranch
- Property subtype: Residential, Single Family Residence
Materials
- Brick
- Foundation: Crawl Space
Condition
- New construction: No
- Year built: 1988
Utilities & green energy
- Water: Private
Community & HOA
Community
- Subdivision: No Subdivision
HOA
- Has HOA: No
Location
- Region: Centerville
Financial & listing details
- Price per square foot: $220/sqft
- Tax assessed value: $189,800
- Annual tax amount: $1,600
- Date on market: 9/8/2026
- Cumulative days on market: 6 days
Estimated market value
$378,500
$360,000 - $397,000
$1,718/mo
Price history
| Date | Event | Price |
|---|---|---|
| 9/8/2026 | Listed for sale | $384,900+140.7%$220/sqft |
Source:  MIBOR as distributed by MLS GRID #22124787 Report a problem MIBOR as distributed by MLS GRID #22124787 Report a problem | ||
| 5/18/2017 | Sold | --0 |
Source: Agent Provided Report a problem | ||
| 4/11/2017 | Price change | $159,900-5.4%$91/sqft |
Source: Better Homes and Gardens Real Estate First Realty Group #10029171 Report a problem | ||
| 12/3/2016 | Price change | $169,000-5.6%$96/sqft |
Source: Better Homes and Gardens Real Estate First Realty Group #10029171 Report a problem | ||
| 10/20/2016 | Price change | $179,000-1.1%$102/sqft |
Source: Better Homes and Gardens Real Estate First Realty Group #10029171 Report a problem | ||
| 9/20/2016 | Price change | $181,000-9.5%$103/sqft |
Source: Better Homes and Gardens Real Estate First Realty Group #10029171 Report a problem | ||
| 9/3/2016 | Listed for sale | $199,999$114/sqft |
Source: Better Homes and Gardens Real Estate First Realty Group #10029171 Report a problem | ||
Public tax history
| Year | Property taxes | Tax assessment |
|---|---|---|
| 2025 | $1,609 +1.7% | $189,800 +9.1% |
| 2024 | $1,582 -10.9% | $173,900 +8.5% |
| 2023 | $1,775 +3.3% | $160,300 +0.3% |
| 2022 | $1,720 +5.4% | $159,900 +0.4% |
| 2021 | $1,632 +6.8% | $159,200 +2.2% |
| 2020 | $1,528 +0.1% | $155,700 +1.2% |
| 2019 | $1,527 -17% | $153,900 -0.1% |
| 2018 | $1,840 -1.3% | $154,100 -1.8% |
| 2017 | $1,864 +8.6% | $156,900 -2.2% |
| 2016 | $1,716 +11.9% | $160,400 +11.3% |
| 2014 | $1,534 -0.7% | $144,100 +5.6% |
| 2013 | $1,544 +43.8% | $136,400 +14.8% |
| 2012 | $1,074 +25.3% | $118,800 -5.3% |
| 2011 | $857 -3.3% | $125,400 |
| 2010 | $887 -33.4% | $125,400 -19.7% |
| 2009 | $1,332 | $156,200 |
Find assessor info on the county website
Monthly payment
Est. payment
Payment breakdown
Explore the cost of this home by adjusting the details. Changes won't be saved.Climate risks
Neighborhood: 47330
Nearby schools
Schools provided by the listing agent
- Elementary: Rose Hamilton Elementary School
- Middle: Centerville-Abington Jr High Sch
- High: Centerville Sr High School
Source: MIBOR as distributed by MLS GRID. This data may not be complete. We recommend contacting the local school district to confirm school assignments for this home.
- $285,0003 bd2 ba1.5k sqft305 Mattie Harris Rd, Centerville, IN 47330Off Market
- $144,3003 bd1 ba864 sqft303 Mulberry Blvd, Centerville, IN 47330Off Market
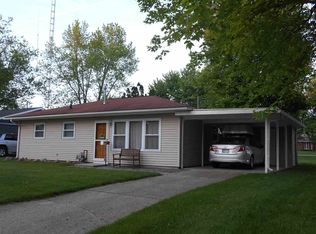
- $140,7003 bd1 ba864 sqft305 Mulberry Blvd, Centerville, IN 47330Off Market
- $344,3003 bd2 ba1.8k sqft203 Mattie Harris Rd, Centerville, IN 47330Off Market
Similar homes
- $349,9004 bd3 ba2k sqft2392 Minneman Rd, Richmond, IN 47374For Sale
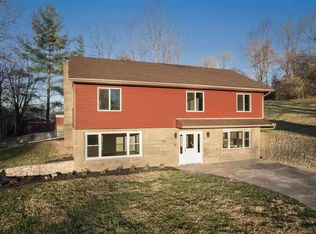 MLS ID #10054346, George Marchbanks. RLMS
 - $200,0003 bd2 ba1.4k sqft631 N Centerville Rd, Centerville, IN 47330For Sale
 MLS ID #10054278, Bridget Mcnew. RLMS
 - $299,9003 bd2 ba1.6k sqft10113 Black Rd, Centerville, IN 47330For Sale
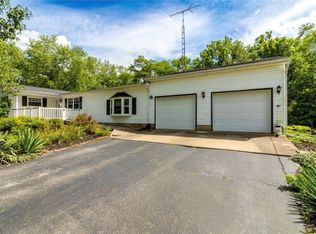 MLS ID #10054203, Alfredo Diamond. RLMS
 - $239,9003 bd2 ba1.6k sqft307 W Walnut St, Centerville, IN 47330For Sale
 MLS ID #10054004, Max Worland. RLMS
 - $350,0003 bd2 ba1.5k sqft10700 State Line Rd, New Paris, OH 45347For Sale
 MLS ID #968253, Angela Powell, Howard Hanna Real Estate Serv. DABR MLS
 - $449,9004 bd3 ba2.6k sqft3427 N Grand Ave, Connersville, IN 47331For Sale
 MLS ID #14804, Jesse Kelley, Impact Real Estate IN LLC. East Central Indiana AOR
