Magazine ready country living in Hagerstown!! VA Welcome! I think Willow Cross said it best, "Country living isn't an escape from life; it is life in it's purest, most honest form." Welcome home to a 1906 farmhouse that features 3-4 bedrooms, 2 full baths, over 2,100 sq ft with several outbuildings sitting on a glorious almost 3 acres. Fully fenced pasture surrounds the tranquility of the country setting and the grand farmhouse stands as a welcome home beacon with it's covered front porch. 2 Enormous barns, 2 sheds, and a few lean-tos remind you of the country work ethic and provide ample space for whatever your passion is whether it be animals, cars, storage, etc. Immediately inside be awed by the magazine ready layout and the level of charm hardly seen anymore. Every inch has been loved and well maintained. The main floor boasts plenty of option driven spaces with 2 year old flooring throughout the main level from a partial open concept living/dining/kitchen that can be rearranged for your liking. On the right, walk into the family room that is connected by pocket doors to the main floor bedroom. Once used as the 4th bedroom, this family room could be again...or turn the whole thing into a giant master bedroom. Spacious living areas and a dining room fitting a 15 foot table is a dream. The quintessential country kitchen invites you to bake with heart. The oversized farmhouse sink, the dual-fuel oven (gas cook top and electric oven), and overall size is made for that country cook. All appliances are included. Upstairs, see 2 more spacious bedrooms and another full bath. Other features include an owned 500 gal fuel tank, full home water filtration system, main barn metal roof that is less than 3 years old, and original hardwood floors throughout still there. The country is calling! Now is your time to answer.
For sale
$399,900
1360 N Cres #750, Hagerstown, IN 47346
4beds
2,106sqft
:
Get pre-qualified$2,639/mo
Single Family Residence, Residential
Built in 1906
2.88 Acres Lot
$-- Zestimate®
$190/sqft
$-- HOA
What's special
Several outbuildingsCountry settingA few lean-tosQuintessential country kitchenCovered front porchFully fenced pastureMagazine ready layout
- 17 hours |
- 249 |
- 12 |
Zillow last checked:
Listing updated:
Listed by:
Matthew Dickerson,
Better Homes and Gardens First Realty Group
Source: RLMS,MLS#: 10054099
Facts & features
Interior
Bedrooms & bathrooms
- Bedrooms: 4
- Bathrooms: 2
- Full bathrooms: 2
Rooms
- Room types: Basement
Bedroom 1
- Level: Upper
- Area: 140
- Dimensions: 10 x 14
Bedroom 2
- Level: Upper
- Area: 765
- Dimensions: 15 x 51
Bedroom 3
- Level: Main
- Area: 172.5
- Dimensions: 11.5 x 15
Bathroom 1
- Level: Main
- Area: 63
- Dimensions: 7 x 9
Bathroom 2
- Level: Upper
- Area: 80
- Dimensions: 5 x 16
Dining room
- Level: Main
- Area: 225
- Dimensions: 12.5 x 18
Family room
- Description: Or 4 Bedroom
- Level: Main
- Area: 240
- Dimensions: 15 x 16
Kitchen
- Level: Main
- Area: 256
- Dimensions: 16 x 16
Living room
- Level: Main
- Area: 187.5
- Dimensions: 12.5 x 15
Heating
- Natural Gas, Forced Air
Cooling
- Central Air
Appliances
- Included: Dishwasher, Microwave, Electric Range, Gas Range, Refrigerator, Washer/Dryer, Electric Water Heater, Water Softener Owned
Features
- Windows: Window Treatments
- Basement: Partial,Cellar
- Has fireplace: No
Interior area
- Total structure area: 2,106
- Total interior livable area: 2,106 sqft
Property
Parking
- Total spaces: 2
- Parking features: Detached, 2, Other
- Garage spaces: 2
- Has uncovered spaces: Yes
- Details: Driveway(Yes)
Features
- Levels: One and One Half
- Patio & porch: Covered, Porch
- Fencing: Full
Lot
- Size: 2.88 Acres
- Dimensions: 2.88A
Details
- Parcel number: 331302000402000020
- Zoning: Res
Construction
Type & style
- Home type: SingleFamily
- Architectural style: Two Story
- Property subtype: Single Family Residence, Residential
Materials
- Vinyl Siding, Stick
- Foundation: Basement, Crawl
- Roof: Shingle
Condition
- Year built: 1906
Utilities & green energy
- Electric: Other
- Gas: Other
- Sewer: Septic Tank
- Water: Well
- Utilities for property: Cable Connected
Community & HOA
Location
- Region: Hagerstown
Financial & listing details
- Price per square foot: $190/sqft
- Annual tax amount: $820
- Date on market: 8/4/2026
Estimated market value
Not available
Estimated sales range
Not available
Not available
Price history
| Date | Event | Price |
|---|---|---|
| 8/4/2026 | Listed for sale | $399,900$190/sqft |
Source:  RLMS #10054099 Report a problem RLMS #10054099 Report a problem | ||
Public tax history
Tax history is unavailable.
Monthly payment
Est. payment
Payment breakdown
Explore the cost of this home by adjusting the details. Changes won't be saved.Climate risks
Neighborhood: 47346
Nearby schools
GreatSchools rating
- 4/10Hagerstown Elementary SchoolGrades: PK-6Distance: 1.5 mi
- 7/10Hagerstown Jr-Sr High SchoolGrades: 7-12Distance: 1 mi
Schools provided by the listing agent
- Elementary: Nettle Creek
- Middle: Nettle Creek
- High: Nettle Creek
Source: RLMS. This data may not be complete. We recommend contacting the local school district to confirm school assignments for this home.
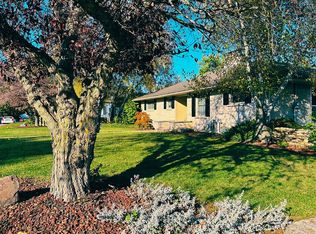
- $233,3003 bd2 ba1.5k sqft401 N Perry St, Hagerstown, IN 47346Off Market
- $353,9003 bd2 ba1.7k sqft7319 Lacy Rd, Hagerstown, IN 47346Off Market
- $318,0002 bd2 ba1.8k sqft7425 Lacy Rd, Hagerstown, IN 47346Off Market
- $378,2003 bd1 ba2.6k sqft7090 Lacy Rd, Hagerstown, IN 47346Off Market
- $593,0003 bd4 ba1.8k sqft7310 Lacy Rd, Hagerstown, IN 47346Sold
- $411,5003 bd2 ba1.9k sqft7495 Lacy Rd, Hagerstown, IN 47346Off Market
- $883,0003 bd1 ba3.3k sqft7370 N State Road 1, Hagerstown, IN 47346Off Market
- $264,0003 bd1 ba2.6k sqft7506 Lacy Rd, Hagerstown, IN 47346Off Market
- $13,100-- bd-- ba-- sqft7495 Lacy Rd, Hagerstown, IN 47346Off Market
A local agent can set up tours, give advice and negotiate with sellers.
A local lender can help you make sure your offer is ready when you are.
Similar homes
- $399,9003 bd2 ba1.7k sqft4654 Carlos Rd, Greens Fork, IN 47345Active
 MLS ID #22104144, Nathaniel Cromlich, CENTURY 21 Scheetz. MIBOR as distributed by MLS GRID

 - $325,0003 bd2 ba1.9k sqft199 E Main St, Hagerstown, IN 47346For Sale
 MLS ID #10053833, Debbie Rudd. RLMS
 - $335,0003 bd2 ba1.5k sqft5564 Sugar Grove Rd, Greens Fork, IN 47345For Sale
 MLS ID #10053923, Lori Rider. RLMS
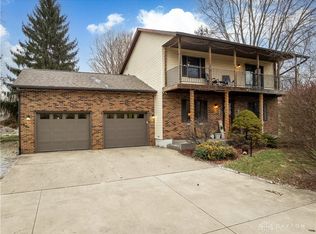
 - $309,0004 bd2 ba1.7k sqft3352 Hodgin Rd, Richmond, IN 47374For Sale
 MLS ID #965686, Douglas G Harman, First Choice Realty. DABR MLS
 - $399,9004 bd1 ba2.3k sqft11990 E County Road 400 S, Selma, IN 47383ActiveMLS ID #22071743, Tammy Parker, F.C.Tucker Muncie, REALTORS®. MIBOR as distributed by MLS GRID
- $375,0003 bd3 ba2.1k sqft2713 Flint Dr, Connersville, IN 47331For SaleMLS ID #10053811, Greg O'Brein. RLMS
- $270,0003 bd3 ba1.5k sqft9214 N Buck Creek Pike, Mooreland, IN 47360For SaleMLS ID #202631279, Edward Shirey, Wagner Auctioneering and Real Estate. IRMLS
- $245,0005 bd2 ba1.9k sqft1076 W Coun Ty Rd #100, New Castle, IN 47362For SaleMLS ID #202630295, Lisa Lovell, Happy Homes Real Estate. IRMLS
- $229,9004 bd2 ba2.1k sqft412 E Main St, Centerville, IN 47330For SaleMLS ID #10054100, Chandra Falcone. RLMS
- $324,9003 bd3 ba2.2k sqft8613 N Buck Creek Pike, Mooreland, IN 47360For SaleMLS ID #10053496, Paul Faddis. RLMS
- $530,0005 bd2 ba1.6k sqft580 S State Road 1, Cambridge City, IN 47327For SaleMLS ID #10053767, Cathleen Becker. RLMS
- $204,9003 bd2 ba1.4k sqft2355 N Salisbury Rd, Richmond, IN 47374For SaleMLS ID #10054098, Brad Hobson. RLMS
- $249,9004 bd3 ba2.3k sqft1990 E Coun Ty Rd #600, New Castle, IN 47362For SaleMLS ID #202629438, Cara J Huffman, F.C. Tucker/Crossroads Real Estate. IRMLS
- $329,9004 bd3 ba2.2k sqft760 Keyser Ln, Richmond, IN 47374For SaleMLS ID #10054059, Judy Confer. RLMS
- $334,9003 bd2 ba1.3k sqft80 S Greensboro Pike, New Castle, IN 47362ActiveMLS ID #22100016, Stephen Geyer, RE/MAX Realty Group. MIBOR as distributed by MLS GRID
- $499,9003 bd3 ba2.7k sqft7928 E County Road 500 S, Cambridge City, IN 47327ActiveMLS ID #22106512, Cara Huffman, F.C. Tucker/Crossroads. MIBOR as distributed by MLS GRID
- $279,9004 bd2 ba2.2k sqft500 S County Road 700 E, Parker City, IN 47368For SaleMLS ID #202629497, Ryan Orr, RE/MAX Real Estate Groups. IRMLS
- $285,0004 bd2 ba3.1k sqft9738 N Ammerman Dr, Springport, IN 47386ActiveMLS ID #22115923, Grant Yazel, Yazel Group Real Estate Sales. MIBOR as distributed by MLS GRID
- $394,9004 bd4 ba2.7k sqft210 S 17th St, Richmond, IN 47374For SaleMLS ID #10053778, Nicole Davis. RLMS
- $269,9003 bd3 ba2.1k sqft577 N State Road 1, Farmland, IN 47340For SaleMLS ID #202627236, Gary Coats, Flesher Brothers Auctioneering and Real Estate Inc. IRMLS
