Discover peace and self-sufficiency on 6.9 private acres with this stunning home, featuring a walk-out basement, a pond, and a detached pole barn. Tucked at the end of a long driveway, this 3-bedroom, 3-bathroom, 2,723 sq. ft. retreat welcomes you with beamed cathedral ceilings and a striking wall of windows that frame the backyard and wrap-around deck. A stone fireplace anchors the spacious living room, which flows seamlessly into the dining area and an island kitchen featuring ample cabinetry and deck access. Down the hallway are the bedrooms, as well as an updated bathroom offering tile flooring and a double vanity. The primary suite is a true retreat, boasting his-and-hers closets, sliding doors to the balcony, and an ensuite with a double vanity and walk-in shower. Downstairs, the bright walk-out basement is built for entertaining. It features a second fireplace, a wet bar, huge windows facing the backyard, and a third full bathroom with laundry hookups. Outside, the partially wooded lot provides an incredibly private feel. Relax by the serene creek-fed pond, utilize the small fenced-in pasture, and tackle projects in the detached pole barn with its finished workshop. Enjoy the newer furnace and water heater, as well as almost no utility cost (propane furnace). Powered by a robust 36-solar-panel system, this eco-friendly oasis is ready for you to call home.
Pending
Price cut: $25.1K (8/4)
$499,900
7928 E County Road 500 S, Cambridge City, IN 47327
3beds
2,723sqft
Residential, Single Family Residence
Built in 1997
6.92 Acres Lot
$-- Zestimate®
$184/sqft
$-- HOA
What's special
Detached pole barnSecond fireplaceWalk-out basementWet barSerene creek-fed pondSmall fenced-in pastureBeamed cathedral ceilings
- 79 days |
- 927 |
- 52 |
Zillow last checked:
Listing updated:
Listed by:
Cara Huffman 765-524-2037,
F.C. Tucker/Crossroads
Source: MIBOR as distributed by MLS GRID,MLS#: 22106512
Facts & features
Interior
Bedrooms & bathrooms
- Bedrooms: 3
- Bathrooms: 3
- Full bathrooms: 3
- Main level bathrooms: 2
- Main level bedrooms: 3
Primary bedroom
- Level: Main
- Area: 252 Square Feet
- Dimensions: 14x18
Bedroom 2
- Level: Main
- Area: 90 Square Feet
- Dimensions: 10x9
Bedroom 3
- Level: Main
- Area: 170 Square Feet
- Dimensions: 17x10
Kitchen
- Level: Main
- Area: 225 Square Feet
- Dimensions: 15x15
Laundry
- Level: Basement
- Area: 99 Square Feet
- Dimensions: 11x9
Living room
- Level: Main
- Area: 720 Square Feet
- Dimensions: 24x30
Heating
- Forced Air, Propane
Cooling
- Other
Appliances
- Included: Water Softener Owned, Other
- Laundry: In Basement
Features
- Kitchen Island, Ceiling Fan(s), Hardwood Floors
- Flooring: Hardwood
- Basement: Finished,Walk-Out Access
Interior area
- Total structure area: 2,723
- Total interior livable area: 2,723 sqft
- Finished area below ground: 908
Property
Parking
- Total spaces: 2
- Parking features: Attached
- Attached garage spaces: 2
Features
- Levels: One
- Stories: 1
- Patio & porch: Covered, Deck
Lot
- Size: 6.92 Acres
Details
- Additional structures: Barn Pole
- Parcel number: 331906000310001003
- Horse amenities: None
Construction
Type & style
- Home type: SingleFamily
- Architectural style: Traditional
- Property subtype: Residential, Single Family Residence
Materials
- Stone, Wood Siding
- Foundation: See Remarks
Condition
- New construction: No
- Year built: 1997
Utilities & green energy
- Water: Private
Community & HOA
Community
- Subdivision: No Subdivision
HOA
- Has HOA: No
Location
- Region: Cambridge City
Financial & listing details
- Price per square foot: $184/sqft
- Tax assessed value: $221,500
- Annual tax amount: $1,176
- Date on market: 6/9/2026
- Cumulative days on market: 81 days
Estimated market value
Not available
Estimated sales range
Not available
Not available
Price history
| Date | Event | Price |
|---|---|---|
| 8/15/2026 | Pending sale | $499,900 |
Source:  IRMLS #202622437 Report a problem IRMLS #202622437 Report a problem | ||
| 8/4/2026 | Price change | $499,900-4.8% |
Source: IRMLS #202622437 Report a problem | ||
| 7/20/2026 | Price change | $525,000-3.7% |
Source: IRMLS #202622437 Report a problem | ||
| 6/9/2026 | Listed for sale | $545,000+27.1% |
Source: IRMLS #202622437 Report a problem | ||
| 5/10/2024 | Sold | $428,750-8.8%$157/sqft |
Source:  MIBOR as distributed by MLS GRID #21967782 Report a problem MIBOR as distributed by MLS GRID #21967782 Report a problem | ||
| 4/16/2024 | Pending sale | $469,900$173/sqft |
Source: MIBOR as distributed by MLS GRID #21967782 Report a problem | ||
| 4/4/2024 | Price change | $469,900-2.1%$173/sqft |
Source:  RLMS #10048127 Report a problem RLMS #10048127 Report a problem | ||
| 4/1/2024 | Price change | $479,900+2.1%$176/sqft |
Source: RLMS #10048127 Report a problem | ||
| 3/19/2024 | Pending sale | $469,900$173/sqft |
Source: MIBOR as distributed by MLS GRID #21967782 Report a problem | ||
| 3/15/2024 | Listed for sale | $469,900+49.2%$173/sqft |
Source: RLMS #10048127 Report a problem | ||
| 7/31/2020 | Listing removed | $314,900$116/sqft |
Source: FC Tucker/Crossroads Real Estate #10038942 Report a problem | ||
| 7/31/2020 | Listed for sale | $314,900$116/sqft |
Source: FC Tucker/Crossroads Real Estate #10038942 Report a problem | ||
| 7/30/2020 | Sold | $314,900$116/sqft |
Source: Agent Provided Report a problem | ||
| 6/30/2020 | Pending sale | $314,900$116/sqft |
Source: FC Tucker/Crossroads Real Estate #10038942 Report a problem | ||
| 6/25/2020 | Listed for sale | $314,900+26%$116/sqft |
Source: FC Tucker/Crossroads Real Estate #10038942 Report a problem | ||
| 8/17/2012 | Listing removed | $250,000$92/sqft |
Source: ERA Integrity Real Estate #49353 Report a problem | ||
| 7/6/2012 | Listed for sale | $250,000+8.7%$92/sqft |
Source: ERA Integrity Real Estate #49353 Report a problem | ||
| 7/20/2009 | Sold | $229,900$84/sqft |
Source: Public Record Report a problem | ||
Public tax history
| Year | Property taxes | Tax assessment |
|---|---|---|
| 2025 | $1,177 -18.1% | $221,500 -16.6% |
| 2024 | $1,436 -27.3% | $265,700 -3.8% |
| 2023 | $1,977 +7.8% | $276,100 +34.7% |
| 2022 | $1,834 +16.4% | $205,000 +9.1% |
| 2021 | $1,576 +9.6% | $187,900 +10.1% |
| 2020 | $1,438 +2.9% | $170,700 +1.3% |
| 2019 | $1,398 +10.1% | $168,500 +0.3% |
| 2017 | $1,270 +27.9% | $168,000 -0.5% |
| 2016 | $993 -15.2% | $168,900 -10.4% |
| 2014 | $1,171 -3.7% | $188,500 +3.2% |
| 2013 | $1,216 +20.1% | $182,700 -1.2% |
| 2012 | $1,012 -27.4% | $184,900 -2% |
| 2011 | $1,395 -24.8% | $188,700 -0.6% |
| 2010 | $1,855 +37.1% | $189,840 +0% |
| 2009 | $1,353 | $189,770 |
Find assessor info on the county website
Monthly payment
Est. payment
Payment breakdown
Explore the cost of this home by adjusting the details. Changes won't be saved.Climate risks
Neighborhood: 47327
Nearby schools
GreatSchools rating
- 4/10Tri-Elementary SchoolGrades: K-5Distance: 6.5 mi
- 5/10Tri Junior-Senior High SchoolGrades: 6-12Distance: 6.5 mi
Schools provided by the listing agent
- Elementary: Tri-Elementary School
- High: Tri Junior-Senior High School
Source: MIBOR as distributed by MLS GRID. This data may not be complete. We recommend contacting the local school district to confirm school assignments for this home.
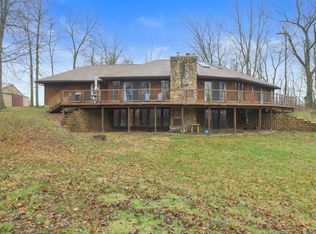
- $428,7503 bd3 ba2.7k sqft7928 E Country Rd S #500, Cambridge City, IN 47327Sold
- $318,000-- bd2 ba2k sqft7990 E County Road 500 S, Cambridge City, IN 47327Off Market
- $482,6003 bd2 ba1.6k sqft7912 E County Road 500 S, Cambridge City, IN 47327Off Market
- $322,200-- bd-- ba-- sqft7900 E County Road 500 S, Cambridge City, IN 47327Off Market
- $548,4003 bd3 ba3.7k sqft8250 E County Road 500 S, Cambridge City, IN 47327Off Market
- $274,2003 bd1 ba1.9k sqft7802 E County Road 500 S, Cambridge City, IN 47327Off Market
- $409,2003 bd2 ba1.7k sqft8354 E County Road 500 S, Cambridge City, IN 47327Off Market
- $234,4003 bd2 ba1.9k sqft7666 E County Road 500 S, Cambridge City, IN 47327Off Market
A local agent can set up tours, give advice and negotiate with sellers.
Similar homes
- $505,0005 bd2 ba3.2k sqft580 Indiana #1, Cambridge City, IN 47327Active
 MLS ID #22109070, Cathleen Becker, Coldwell Banker Lingle. MIBOR as distributed by MLS GRID
 - $505,0005 bd2 ba1.6k sqft580 S State Road 1, Cambridge City, IN 47327For Sale
 MLS ID #10053767, Cathleen Becker. RLMS
 - $499,0004 bd2 ba2.7k sqft9887 N County Road 250 W, Milton, IN 47357For Sale
 MLS ID #10053058, Jason Loveless. RLMS
 - $479,9003 bd1 ba2.3k sqft4263 W County Road 150 N, Connersville, IN 47331For Sale
 MLS ID #208127, Brian Bauman. MLS of Southeastern Indiana
 - $495,0004 bd4 ba3.1k sqft1108 Audubon Rd, New Castle, IN 47362For SaleMLS ID #10054242, Jon Kindred. RLMS
- $329,9003 bd2 ba1.3k sqft80 S Greensboro Pike, New Castle, IN 47362ActiveMLS ID #22100016, Stephen Geyer, RE/MAX Realty Group. MIBOR as distributed by MLS GRID
- $549,5004 bd1 ba1.8k sqft6305 E Dublin Pike, New Lisbon, IN 47366For SaleMLS ID #10053817, Matthew Dickerson. RLMS
- $485,0005 bd3 ba2.8k sqft1621 Beelor Rd, Richmond, IN 47374For SaleMLS ID #10054135, Rhonda Duning. RLMS
- $389,0004 bd2 ba2.5k sqft1601 Sylvan Nook Dr, Richmond, IN 47374For SaleMLS ID #10054232, Patrick Clinton. RLMS
- $399,9004 bd2 ba2.1k sqft1360 N Cres #750, Hagerstown, IN 47346For SaleMLS ID #10054099, Matthew Dickerson. RLMS
- $399,9003 bd2 ba1.7k sqft4654 Carlos Rd, Greens Fork, IN 47345ActiveMLS ID #22104144, Nathaniel Cromlich, CENTURY 21 Scheetz. MIBOR as distributed by MLS GRID
- $539,0005 bd5 ba3.2k sqft2849 & 2851 Mattie Harris Rd, Centerville, IN 47330For SaleMLS ID #10053112, Dean Retz. RLMS
- $450,0005 bd5 ba3.8k sqft413 N Gray Rd, Connersville, IN 47331For SaleMLS ID #10052709, Nicholas Lucas. RLMS
- $549,5002 bd3 ba1.7k sqft6301 E Dublin Pike, New Lisbon, IN 47366For SaleMLS ID #10053816, Matthew Dickerson. RLMS
- $475,0006 bd6 ba3.3k sqft601 S Walnut St, Mount Summit, IN 47361For SaleMLS ID #10054238, Jon Kindred. RLMS
- $375,0003 bd3 ba2.1k sqft2713 Flint Dr, Connersville, IN 47331For SaleMLS ID #10053811, Greg O'Brein. RLMS
- $463,9005 bd3 ba3k sqft920 SW 15th St, Richmond, IN 47374For Sale By Owner
- $399,5003 bd1 ba2k sqft7746 W County Road 50 N, Connersville, IN 47331ActiveMLS ID #22073611, Petra Tackett, Yazel Group Real Estate Sales. MIBOR as distributed by MLS GRID
- $349,0003 bd2 ba2.1k sqft1334 S Onyx Ct, New Castle, IN 47362ActiveMLS ID #22091633, Mary Cordle, Berkshire Hathaway Home. MIBOR as distributed by MLS GRID
- $360,0004 bd2 ba3.3k sqft410 Crescent Dr, New Castle, IN 47362For SaleMLS ID #202625772, Susan Neal, RE/MAX First Integrity. IRMLS
