Now is your chance to own this exceptional 5-bedroom, 3 full bath, 2 half bath home, located just around the corner from the prestigious Arbor Crossing Golf Course. Hitting the market for the very first time, this spacious 4,562 sq ft home is perfect for a growing family or those who love to entertain. Enjoy the luxury of dual primary suites - one on the main floor and another upstairs - both featuring private en-suites and walk-in closets. The expansive kitchen offers ample cabinetry, generous prep space, and flows seamlessly into the inviting family room with a classic brick fireplace, ideal for gatherings. The finished basement takes entertaining to the next level with a media room complete with its own fireplace, and a game room just steps away. Need more space? There's an unfinished section perfect for a home gym, workshop, storage, or even future living space expansion. Step outside to a multi-level rear deck overlooking a fully fenced backyard, perfect for pets, play, or peaceful relaxation. Sitting on just under half an acre, the property also includes a 3-car garage for all your storage and parking needs.
For sale
$450,000
413 N Gray Rd, Connersville, IN 47331
5beds
3,887sqft
Single Family Residence, Residential
Built in 1992
0.46 Acres Lot
$-- Zestimate®
$116/sqft
$-- HOA
What's special
Finished basementPrivate en-suitesWalk-in closetsClassic brick fireplaceGame roomDual primary suitesInviting family room
- 21 days
- 264
- 10
Zillow last checked:
Listing updated:
Listed by:
Nicholas Lucas,
AMR Real Estate Richmond
Source: RLMS,MLS#: 10052709
Facts & features
Interior
Bedrooms & bathrooms
- Bedrooms: 5
- Bathrooms: 5
- Full bathrooms: 3
- 1/2 bathrooms: 2
Rooms
- Room types: Basement
Bedroom 1
- Level: First
- Area: 400
- Dimensions: 25 x 16
Bedroom 2
- Level: Second
- Area: 240
- Dimensions: 16 x 15
Bedroom 3
- Level: Second
- Area: 220
- Dimensions: 20 x 11
Bedroom 4
- Level: Second
- Area: 169
- Dimensions: 13 x 13
Family room
- Area: 256
- Dimensions: 16 x 16
Kitchen
- Area: 252
- Dimensions: 21 x 12
Living room
- Area: 182
- Dimensions: 14 x 13
Basement
- Area: 1644
Features
- Has basement: Yes
- Has fireplace: No
Interior area
- Total structure area: 3,887
- Total interior livable area: 3,887 sqft
Video & virtual tour
Property
Parking
- Total spaces: 3
- Parking features: 3
- Garage spaces: 3
Features
- Levels: Two
Lot
- Size: 0.46 Acres
- Dimensions: 20,037
Details
- Parcel number: 210527212001000003
Construction
Type & style
- Home type: SingleFamily
- Property subtype: Single Family Residence, Residential
Condition
- Year built: 1992
Community & HOA
Community
- Subdivision: No Subdivision
Location
- Region: Connersville
Financial & listing details
- Price per square foot: $116/sqft
- Tax assessed value: $347,500
- Annual tax amount: $3,185
- Date on market: 8/26/2026
Estimated market value
Not available
Estimated sales range
Not available
$2,869/mo
Price history
| Date | Event | Price |
|---|---|---|
| 12/17/2025 | Listed for sale | $450,000$116/sqft |
Source:  MIBOR as distributed by MLS GRID #22064900 Report a problem MIBOR as distributed by MLS GRID #22064900 Report a problem | ||
| 12/4/2025 | Pending sale | $450,000$116/sqft |
Source: MIBOR as distributed by MLS GRID #22064900 Report a problem | ||
| 9/25/2025 | Listed for sale | $450,000$116/sqft |
Source: MIBOR as distributed by MLS GRID #22064900 Report a problem | ||
Public tax history
| Year | Property taxes | Tax assessment |
|---|---|---|
| 2025 | $3,185 +13.2% | $347,500 +9.1% |
| 2024 | $2,813 +7.7% | $318,500 +13.2% |
| 2023 | $2,613 +24% | $281,300 +7.7% |
| 2022 | $2,107 +7.9% | $261,300 +24% |
| 2021 | $1,952 +13.6% | $210,700 +7.9% |
| 2020 | $1,719 | $195,200 +13.6% |
| 2019 | $1,719 -2.2% | $171,900 |
| 2018 | $1,757 -4.5% | $171,900 -2.2% |
| 2017 | $1,839 | $175,700 -7.3% |
| 2016 | $1,839 -3.1% | $189,500 -0.2% |
| 2014 | $1,898 +4.2% | $189,800 +4.2% |
| 2013 | $1,821 -8% | $182,100 -8% |
| 2012 | $1,979 -8.9% | $197,900 -8.9% |
| 2011 | $2,172 -1.9% | $217,200 -1.9% |
| 2010 | $2,215 -4.7% | $221,500 -4.7% |
| 2009 | $2,324 +185.4% | $232,400 -3.6% |
| 2007 | $814 -83.6% | $241,000 -4.3% |
| 2006 | $4,980 | $251,900 +18.7% |
| 2005 | -- | $212,200 |
Find assessor info on the county website
Monthly payment
Est. payment
Payment breakdown
Explore the cost of this home by adjusting the details. Changes won't be saved.Climate risks
Neighborhood: 47331
Nearby schools
Schools provided by the listing agent
- High: Fayette County
Source: RLMS. This data may not be complete. We recommend contacting the local school district to confirm school assignments for this home.
Similar homes
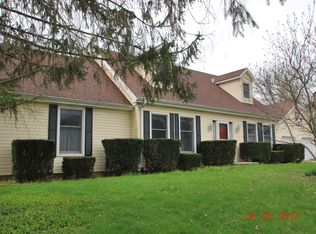
- $449,9004 bd4 ba2.6k sqft2437 N Grand Ave, Connersville, IN 47331For Sale
 MLS ID #10054262, Jesse Kelley. RLMS
 - $449,9004 bd3 ba4.7k sqft825 W 8th St, Connersville, IN 47331For Sale
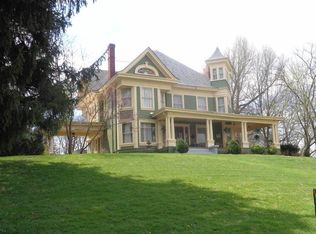 MLS ID #10053421, Trish Smith. RLMS
 - $--5 bd3 ba2.5k sqft1817 W Country Club Rd, Connersville, IN 47331Auction
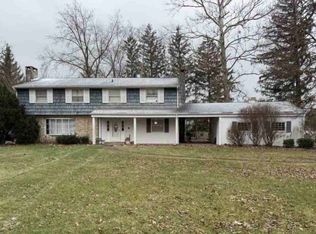 ServiceLink Auction
 - $379,9004 bd3 ba2.6k sqft129 N Dorsett Dr, Connersville, IN 47331For Sale
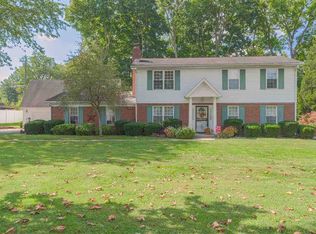 MLS ID #10053483, Tyler Fortman. RLMS
