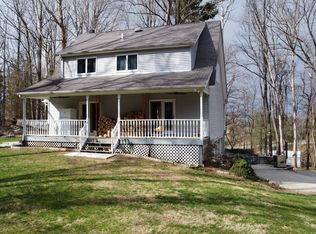
Situated at 505 S County Road 350 E in CONNERSVILLE, IN, USA, this single family residence presents a distinctive approach to comfortable living, offering an established foundation for a fulfilling lifestyle. The thoughtfully designed 1.5 story structure encompasses 2,940 square feet of living area, providing an expansive environment for daily routines. Within the footprint, four well-appointed bedrooms offer versatile private spaces, complemented by two full bathrooms and an additional half bathroom, ensuring convenience throughout the residence. The kitchen is less than 3 years old and there are new exterior doors, paint, fixtures, and lighting throughout the home. Beyond the interior, an impressive 10 acres of lot area unfolds, presenting a substantial outdoor canvas for recreation, gardening, or tranquil enjoyment. Included is a fenced pasture, chicken coop, and Morton building fully equipped with water and electric! This property has 2 wells, one with a deep well hand pump to manually take water out of the ground and the other supplies the home and barn. This property also features an area with separate electric and water run to it that could potentially be used for an RV, shop, or tiny home. This residence offers an exceptional opportunity to cultivate a life defined by space, comfort, and recreation of your choosing.
Active
Price cut: $10K (5/9)
$515,000
505 S County Road 350 E, Connersville, IN 47331
4beds
4,116sqft
:
Get pre-qualified$3,327/mo
Residential, Single Family Residence
Built in 1997
10 Acres Lot
$-- Zestimate®
$125/sqft
$-- HOA
What's special
Chicken coopNew exterior doorsFour well-appointed bedroomsFenced pasture
- 161 days |
- 558 |
- 28 |
Zillow last checked:
Listing updated:
Listed by:
Rylie Lang 812-344-5504,
Lohmiller Real Estate
Source: MIBOR as distributed by MLS GRID,MLS#: 22083063
Facts & features
Interior
Bedrooms & bathrooms
- Bedrooms: 4
- Bathrooms: 3
- Full bathrooms: 2
- 1/2 bathrooms: 1
- Main level bathrooms: 2
- Main level bedrooms: 1
Primary bedroom
- Level: Main
- Area: 225 Square Feet
- Dimensions: 15x15
Bedroom 2
- Level: Upper
- Area: 121 Square Feet
- Dimensions: 11x11
Bedroom 3
- Level: Upper
- Area: 100 Square Feet
- Dimensions: 10x10
Bedroom 4
- Level: Upper
- Area: 225 Square Feet
- Dimensions: 15x15
Dining room
- Level: Main
- Area: 80 Square Feet
- Dimensions: 8x10
Kitchen
- Level: Main
- Area: 225 Square Feet
- Dimensions: 15x15
Living room
- Level: Main
- Area: 225 Square Feet
- Dimensions: 15x15
Heating
- Forced Air, Propane
Cooling
- Central Air
Appliances
- Included: Dishwasher, Gas Oven
Features
- Double Vanity, Cathedral Ceiling(s), Hardwood Floors
- Flooring: Hardwood
- Has basement: Yes
- Number of fireplaces: 1
- Fireplace features: Basement
Interior area
- Total structure area: 4,116
- Total interior livable area: 4,116 sqft
- Finished area below ground: 588
Property
Parking
- Total spaces: 2
- Parking features: Attached, Concrete
- Attached garage spaces: 2
Features
- Levels: One and One Half
- Stories: 1
- Fencing: Fenced
Lot
- Size: 10 Acres
Details
- Has additional parcels: Yes
- Parcel number: 210628200011000011
- Horse amenities: None
Construction
Type & style
- Home type: SingleFamily
- Architectural style: Cape Cod
- Property subtype: Residential, Single Family Residence
Materials
- Vinyl Siding
- Foundation: Concrete Perimeter
Condition
- New construction: No
- Year built: 1997
Utilities & green energy
- Water: Private
Community & HOA
Community
- Subdivision: No Subdivision
HOA
- Has HOA: No
Location
- Region: Connersville
Financial & listing details
- Price per square foot: $125/sqft
- Tax assessed value: $274,900
- Annual tax amount: $1,872
- Date on market: 2/11/2026
- Cumulative days on market: 165 days
Estimated market value
Not available
Estimated sales range
Not available
Not available
Price history
| Date | Event | Price |
|---|---|---|
| 5/9/2026 | Price change | $515,000-1.9%$125/sqft |
Source:  MIBOR as distributed by MLS GRID #22083063 Report a problem MIBOR as distributed by MLS GRID #22083063 Report a problem | ||
| 2/11/2026 | Listed for sale | $525,000$128/sqft |
Source: MIBOR as distributed by MLS GRID #22083063 Report a problem | ||
| 1/31/2026 | Listing removed | -- |
Source: Owner Report a problem | ||
| 11/2/2025 | Price change | $525,000-4.5%$128/sqft |
Source: Owner Report a problem | ||
| 10/4/2025 | Listed for sale | $550,000+35.8%$134/sqft |
Source: Owner Report a problem | ||
| 8/9/2024 | Sold | $405,000-3.5%$98/sqft |
Source:  East Central Indiana AOR #14085 Report a problem East Central Indiana AOR #14085 Report a problem | ||
| 6/20/2024 | Price change | $419,900-2.3%$102/sqft |
Source:  RLMS #10048802 Report a problem RLMS #10048802 Report a problem | ||
| 6/10/2024 | Listed for sale | $429,900$104/sqft |
Source: Owner Report a problem | ||
Public tax history
| Year | Property taxes | Tax assessment |
|---|---|---|
| 2025 | $1,871 +15.7% | $274,900 +17.3% |
| 2024 | $1,617 -1.9% | $234,400 +17.7% |
| 2023 | $1,649 +32.1% | $199,100 +10.5% |
| 2022 | $1,249 -4.8% | $180,100 +23.7% |
| 2021 | $1,311 +22% | $145,600 -1.8% |
| 2020 | $1,075 -9.2% | $148,300 +6.8% |
| 2019 | $1,183 +25.1% | $138,900 -4.4% |
| 2018 | $946 +18.3% | $145,300 +12.8% |
| 2017 | $799 | $128,800 |
| 2016 | $799 -12.8% | $128,800 -4.8% |
| 2014 | $917 +0.8% | $135,300 +2% |
| 2013 | $909 -9% | $132,700 -7.3% |
| 2012 | $1,000 -11.6% | $143,100 -6.8% |
| 2011 | $1,131 -0.7% | $153,600 +0.9% |
| 2010 | $1,139 +20.6% | $152,300 |
| 2009 | $944 +186.7% | $152,300 +1.8% |
| 2007 | $329 -78% | $149,600 -3.5% |
| 2006 | $1,495 | $155,000 +5.5% |
| 2005 | -- | $146,900 |
Find assessor info on the county website
Monthly payment
Est. payment
Payment breakdown
Explore the cost of this home by adjusting the details. Changes won't be saved.Climate risks
Neighborhood: 47331
Nearby schools
GreatSchools rating
- 6/10Eastview Elementary SchoolGrades: PK-6Distance: 2.8 mi
- 3/10Connersville Middle SchoolGrades: 7-8Distance: 3.6 mi
- 4/10Connersville Sr High SchoolGrades: 9-12Distance: 4.7 mi
Schools provided by the listing agent
- Middle: Connersville Middle School
Source: MIBOR as distributed by MLS GRID. This data may not be complete. We recommend contacting the local school district to confirm school assignments for this home.
- $2,2001.412 Acres505 S County Road 350 E, Connersville, IN 47331Off Market
- $1,100-- bd-- ba-- sqft505 S County Road 350 E, Connersville, IN 47331Off Market
- $365,400-- bd3 ba2.7k sqft443 S County Road 350 E, Connersville, IN 47331Off Market
- $349,0003 bd2 ba1.5k sqft605 S County Road 350 E, Connersville, IN 47331For Sale

- $219,4004 bd2 ba1.6k sqft665 S County Road 350 E, Connersville, IN 47331Off Market
- $393,3003 bd1 ba2.1k sqft3363 E State Road 44, Connersville, IN 47331Off Market
- $243,5004 bd2 ba1.8k sqft688 S County Road 350 E, Connersville, IN 47331Off Market
- $145,0003 bd2 ba1.2k sqft769 S County Road 350 E, Connersville, IN 47331Sold
A local agent can set up tours, give advice and negotiate with sellers.
A local lender can help you make sure your offer is ready when you are.
Similar homes
- $499,9004 bd3 ba4.7k sqft825 W 8th St, Connersville, IN 47331For Sale
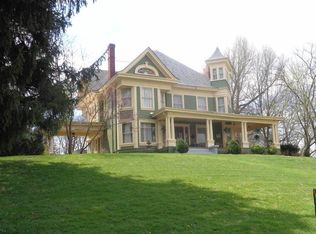 MLS ID #10053421, Trish Smith. RLMS
 - $600,0004 bd3 ba4.9k sqft1288 W County Road 215 S, Connersville, IN 47331Active
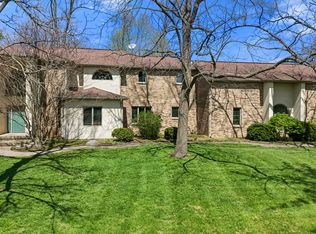 MLS ID #22094799, Eli Skinner, Simplify Real Estate. MIBOR as distributed by MLS GRID
 - $550,0003 bd3 ba3.2k sqft4670 S Mount Zion Rd, Connersville, IN 47331For Sale
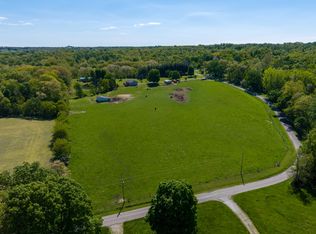 MLS ID #11742043, Dean Brandt, Base Camp Country Real Estate, Inc.. My State MLS
 - $545,0003 bd2 ba2.7k sqft111 W Everton Rd, Connersville, IN 47331Active
 MLS ID #22090455, Tyler Fritz, Whitetail Properties. MIBOR as distributed by MLS GRID
 - $295,0005 bd3 ba2.4k sqft1925 E Woodside Village Dr, Connersville, IN 47331ActiveMLS ID #22115642, James Tillett, BluPrint Real Estate Group. MIBOR as distributed by MLS GRID
- $--4 bd3 ba3.5k sqft13155 Roemer Rd, Brookville, IN 47012AuctionAuction.com 2
- $--5 bd3 ba2.5k sqft1817 W Country Club Rd, Connersville, IN 47331AuctionServiceLink Auction
- $345,0004 bd2 ba4.5k sqft924 W 3rd St, Connersville, IN 47331ActiveMLS ID #22110169, Cooper Griffin, Real Broker, LLC. MIBOR as distributed by MLS GRID
- $280,0003 bd2 ba2.5k sqft3640 W County Road 650 S #3642, Connersville, IN 47331For SaleMLS ID #207951, Deanna Hill. MLS of Southeastern Indiana
- $450,0005 bd5 ba4.5k sqft413 N Gray Rd, Connersville, IN 47331ActiveMLS ID #22064900, Nicholas Lucas, AMR Real Estate LLC. MIBOR as distributed by MLS GRID
- $375,0003 bd3 ba2.1k sqft2713 Flint Dr, Connersville, IN 47331For SaleMLS ID #10053811, Greg O'Brein. RLMS
- $524,9003 bd3 ba3.4k sqft3807 Brookridge Trl, Centerville, IN 47330For SaleMLS ID #10053283, Mark Brunton, Jr. RLMS
- $339,0004 bd2 ba2k sqft324 Center Dr, Connersville, IN 47331For SaleMLS ID #10053821, Tiffany Tremper. RLMS
- $530,0005 bd2 ba3.2k sqft580 Indiana #1, Cambridge City, IN 47327ActiveMLS ID #22109070, Cathleen Becker, Coldwell Banker Lingle. MIBOR as distributed by MLS GRID
- $519,0003 bd2 ba2.9k sqft7080 Holland Rd, Brookville, IN 47012For Sale
 MLS ID #1885516, Melissa Burton, White's Realty. Cincy MLS
 - $539,0005 bd5 ba3.2k sqft2849 & 2851 Mattie Harris Rd, Centerville, IN 47330For SaleMLS ID #10053112, Dean Retz. RLMS
- $464,9005 bd2 ba2.2k sqft3363 N Stout Rd, Liberty, IN 47353For SaleMLS ID #10053745, Kyle Tom. RLMS
- $539,9003 bd3 ba2.7k sqft15126 State Road 101, Brookville, IN 47012For SaleMLS ID #207503, Susan Platt. MLS of Southeastern Indiana
- $379,9004 bd3 ba2.6k sqft129 N Dorsett Dr, Connersville, IN 47331For SaleMLS ID #10053483, Tyler Fortman. RLMS
- $549,0004 bd2 ba2.7k sqft9887 N County Road 250 W, Milton, IN 47357For SaleMLS ID #10053058, Jason Loveless. RLMS
