*22 acres included in the list price* An oasis of tranquility you must experience to fully appreciate. 2 parcels, 17.74 acres and 4.43 acres, for a total of over 22 acres. Large, wooded area along the river, property boasting over 2 acre well stocked pond with fountain. 17 acres of tillable cash crop rental land. Custom built home offers 3 Br. 4 Ba. Primary suite bath features separate shower and jetted tub. With attached sunroom, would make a terrific office. 2nd full bath has a large walk-in shower with seating. 3rd full bath offers built in tanning bed. A large eat-in Kitchen with a JennAir 6 burner stove top and 2 built in ovens. HUGE Island with prep sink makes this kitchen a cooks dream. 3 gas fireplaces, with one in master bedroom. Home is very well built with many extra upgrades including tray ceilings and crown molding. Each floor has its own water heater, central air unit and furnace. The 2 staircases make it easy for moving about the home. The 3 large outbuildings offer electric and water at each one. The largest of the 3 barns hosts stalls suitable for horses or farm animals in addition to a built in chicken coop. This is truly a must see to appreciate property. 19 miles to Rushville and 10 miles to Brookville. Close to Brookville Lake and Haspin Acres.
Active
Price cut: $20K (10/6)
$679,900
21088 Us Highway 52, Laurel, IN 47024
3beds
5,144sqft
Residential, Single Family Residence
Built in 2003
4.37 Acres Lot
$-- Zestimate®
$132/sqft
$-- HOA
What's special
Attached sunroomBuilt in chicken coopTray ceilingsCrown moldingLarge eat-in kitchenCentral air unit
- 157 days
- 386
- 48
Zillow last checked:
Listing updated:
Listed by:
Cindy Marlow cindym0673@gmail.com,
Marlows Real Estate Group, LLC,
Kimberly Sombke,
Marlows Real Estate Group, LLC
Source: MIBOR as distributed by MLS GRID,MLS#: 22100034
Facts & features
Interior
Bedrooms & bathrooms
- Bedrooms: 3
- Bathrooms: 4
- Full bathrooms: 3
- 1/2 bathrooms: 1
- Main level bathrooms: 2
- Main level bedrooms: 1
Primary bedroom
- Level: Main
- Area: 340 Square Feet
- Dimensions: 20x17
Bedroom 2
- Level: Upper
- Area: 462 Square Feet
- Dimensions: 21x22
Bedroom 3
- Level: Upper
- Area: 440 Square Feet
- Dimensions: 20x22
Dining room
- Level: Main
- Area: 280 Square Feet
- Dimensions: 20x14
Family room
- Level: Main
- Area: 360 Square Feet
- Dimensions: 18x20
Great room
- Level: Upper
- Area: 805 Square Feet
- Dimensions: 23x35
Kitchen
- Level: Main
- Area: 306 Square Feet
- Dimensions: 18x17
Laundry
- Level: Main
- Area: 99 Square Feet
- Dimensions: 11x9
Heating
- Propane
Cooling
- Central Air
Appliances
- Included: Gas Cooktop, Dishwasher, Disposal, Exhaust Fan, Oven, Double Oven, Propane Water Heater, Refrigerator, Trash Compactor, Water Softener Owned, Other
- Laundry: In Unit
Features
- Built-in Features, Tray Ceiling(s), Kitchen Island, Entrance Foyer, High Speed Internet, Eat-in Kitchen, Pantry, Smart Thermostat, Supplemental Storage, Walk-In Closet(s)
- Has basement: No
- Number of fireplaces: 3
- Fireplace features: Bedroom, Library, Family Room
Interior area
- Total structure area: 5,144
- Total interior livable area: 5,144 sqft
Property
Parking
- Total spaces: 3
- Parking features: Attached
- Attached garage spaces: 3
Features
- Levels: Two
- Stories: 2
- Patio & porch: Covered, Deck
- Exterior features: Storage, Lighting, Water Feature Fountain
- On waterfront: Yes
- Waterfront features: Creek, Pond, River Access
Lot
- Size: 4.37 Acres
- Features: Mature Trees, Wooded, See Remarks, Other
Details
- Additional structures: Barn Mini, Barn Pole, Gazebo
- Parcel number: 240234200003002010
- Special conditions: As Is
- Horse amenities: Barn
Construction
Type & style
- Home type: SingleFamily
- Architectural style: Farmhouse
- Property subtype: Residential, Single Family Residence
Materials
- Vinyl Siding
- Foundation: Concrete Perimeter
Condition
- New construction: No
- Year built: 2003
Utilities & green energy
- Water: Private
Community & HOA
Community
- Subdivision: 106 North
HOA
- Has HOA: No
Location
- Region: Laurel
Financial & listing details
- Price per square foot: $132/sqft
- Tax assessed value: $409,700
- Annual tax amount: $3,054
- Date on market: 5/5/2026
- Cumulative days on market: 159 days
Estimated market value
Not available
Estimated sales range
Not available
Not available
Price history
| Date | Event | Price |
|---|---|---|
| 10/6/2026 | Price change | $679,900-2.9%$132/sqft |
Source:  MIBOR as distributed by MLS GRID #22100034 Report a problem MIBOR as distributed by MLS GRID #22100034 Report a problem | ||
| 8/19/2026 | Price change | $699,900-1.4%$136/sqft |
Source: MIBOR as distributed by MLS GRID #22100034 Report a problem | ||
| 6/22/2026 | Price change | $710,000-1.4%$138/sqft |
Source: MIBOR as distributed by MLS GRID #22100034 Report a problem | ||
| 5/5/2026 | Listed for sale | $720,000-1.3%$140/sqft |
Source: MIBOR as distributed by MLS GRID #22100034 Report a problem | ||
| 1/1/2026 | Listing removed | $729,500+1.3% |
Source:  IRMLS #202514116 Report a problem IRMLS #202514116 Report a problem | ||
| 9/25/2025 | Price change | $720,000-1.2%$140/sqft |
Source: MIBOR as distributed by MLS GRID #22005404 Report a problem | ||
| 5/13/2025 | Price change | $729,000-0.1%$142/sqft |
Source: MIBOR as distributed by MLS GRID #22005404 Report a problem | ||
| 3/6/2025 | Price change | $729,500-0.1%$142/sqft |
Source: MIBOR as distributed by MLS GRID #22005404 Report a problem | ||
| 2/13/2025 | Price change | $730,000-0.7%$142/sqft |
Source: MIBOR as distributed by MLS GRID #22005404 Report a problem | ||
| 1/8/2025 | Price change | $735,000-1.3%$143/sqft |
Source: MIBOR as distributed by MLS GRID #22005404 Report a problem | ||
| 11/18/2024 | Listed for sale | $745,000$145/sqft |
Source: MIBOR as distributed by MLS GRID #22005404 Report a problem | ||
| 11/4/2024 | Pending sale | $745,000$145/sqft |
Source: MIBOR as distributed by MLS GRID #22005404 Report a problem | ||
| 10/7/2024 | Listed for sale | $745,000$145/sqft |
Source: MIBOR as distributed by MLS GRID #22005404 Report a problem | ||
Public tax history
| Year | Property taxes | Tax assessment |
|---|---|---|
| 2025 | $2,896 -0.4% | $409,700 +19.6% |
| 2024 | $2,907 -1% | $342,700 +3.1% |
| 2023 | $2,936 +21.4% | $332,400 +5.3% |
| 2022 | $2,418 +9.1% | $315,600 +20.7% |
| 2021 | $2,216 +0.4% | $261,500 +1.7% |
| 2020 | $2,206 +2.5% | $257,100 -1.8% |
| 2019 | $2,152 -0.7% | $261,700 -0.3% |
| 2017 | $2,167 +1.1% | $262,400 +1.2% |
| 2016 | $2,142 +2.9% | $259,400 -2.6% |
| 2014 | $2,082 -5.5% | $266,400 -2.3% |
| 2013 | $2,203 +0% | $272,600 +8.5% |
| 2012 | $2,202 +11.3% | $251,300 -3.6% |
| 2011 | $1,977 -10.3% | $260,700 -6.1% |
| 2010 | $2,206 +4.3% | $277,700 |
| 2009 | $2,115 +4.4% | $277,700 +2.5% |
| 2007 | $2,025 -27.1% | $270,900 -4.6% |
| 2006 | $2,779 | $284,100 |
Find assessor info on the county website
Monthly payment
Est. payment
Payment breakdown
Explore the cost of this home by adjusting the details. Changes won't be saved.Climate risks
Neighborhood: 47024
Nearby schools
Schools provided by the listing agent
- Elementary: Brookville Elementary School
- Middle: Franklin County Middle School
Source: MIBOR as distributed by MLS GRID. This data may not be complete. We recommend contacting the local school district to confirm school assignments for this home.
Similar homes
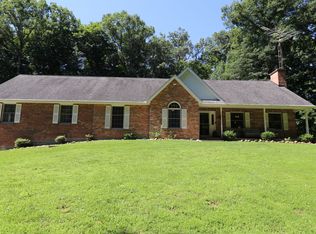
- $599,9004 bd4 ba3.9k sqft1287 Lovers Rd, Batesville, IN 47006Active
 MLS ID #22110365, Joan Schornick, Tudor Square Realty, Inc.. MIBOR as distributed by MLS GRID
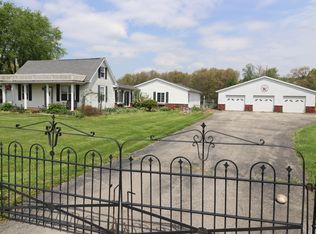
 - $650,0003 bd2 ba4.2k sqft4619 E State Road 48, Sunman, IN 47041Active
 MLS ID #22098509, Robert Koester, Tudor Square Realty, Inc.. MIBOR as distributed by MLS GRID
 - $600,0004 bd3 ba4.9k sqft1288 W County Road 215 S, Connersville, IN 47331Active
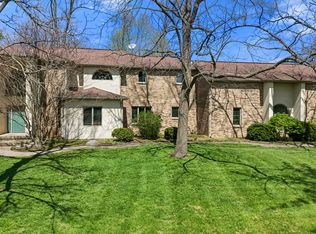 MLS ID #22094799, Eli Skinner, Simplify Real Estate. MIBOR as distributed by MLS GRID
 - $449,0003 bd3 ba2.8k sqft1507 N Cayuse Trl, Greensburg, IN 47240Active
 MLS ID #22129383, Wendy Blake, Keller Williams Indy Metro Partners. MIBOR as distributed by MLS GRID
 - $595,0006 bd3 ba4k sqft115 Burr Oak Dr, Batesville, IN 47006For Sale
 MLS ID #1891118, Linda K May, Comey & Shepherd. Cincy MLS
 - $499,9003 bd2 ba2.9k sqft7080 Holland Rd, Brookville, IN 47012For SaleMLS ID #1885516, Melissa Burton, White's Realty. Cincy MLS
- $849,9003 bd2 ba2.8k sqft2103 Morgan Rd, Brookville, IN 47012For SaleMLS ID #1884929, Edmund R Ferrall, Comey & Shepherd. Cincy MLS
