Welcome to this impressive all-brick home in Mill Ridge Estates, offering over 5,000 sq ft of beautifully designed & finished living space; an incredible amount of room to live, gather, and entertain. From the moment you step inside, the quality and character stand out w/ soaring ceilings, beautiful arched openings, curved walls, detailed woodwork, casement windows, and an abundance of natural light. The main level features a welcoming entry, formal dining room currently used as an office, and an expansive living room centered around a fireplace, built-ins, and gorgeous windows. The recently updated kitchen is a showstopper with granite countertops, Bosch black stainless steel appliances, a walk-in pantry, and adjoining dining area. The spacious primary suite features a tray ceiling and private bath w/ a tiled walk-in shower, garden tub, double vanity, and walk-in closet that conveniently connects to the laundry room. Two additional bedrooms, a full common bath w/ dual sinks, half bath, generous laundry room, and a separate office currently used as a playroom complete the main level. The finished basement adds an entirely new level of living w/ a huge family room, kitchenette, two additional bedrooms, full bath, home theater, and exceptional storage; including one storage room you truly have to see to appreciate! Outside, enjoy both a covered back porch and open patio, along w/ a welcoming covered front porch. A large two-car attached garage w/ attic access provides even more space. Thoughtful features include two HVAC systems, two water heaters, multiple sump pumps, a water softener, and radon mitigation system. Located in Greensburg, conveniently positioned between Indianapolis and Cincinnati, you can enjoy the charm and ease of small-town living while keeping two major cities within easy reach for shopping, dining, entertainment, airports, and more.
Active
$679,900
820 E Mill Creek Rd S, Greensburg, IN 47240
5beds
5,070sqft
Residential, Single Family Residence
Built in 2005
0.4 Acres Lot
$-- Zestimate®
$134/sqft
$-- HOA
What's special
All-brick homeHalf bathOpen patioCovered back porchAdjoining dining areaWelcoming covered front porchCasement windows
- 40 days
- 739
- 24
Zillow last checked:
Listing updated:
Listed by:
Jody Westerfeld jody.westerfeld@gmail.com,
Exodus Realty
Source: MIBOR as distributed by MLS GRID,MLS#: 22124423
Facts & features
Interior
Bedrooms & bathrooms
- Bedrooms: 5
- Bathrooms: 4
- Full bathrooms: 3
- 1/2 bathrooms: 1
- Main level bathrooms: 3
- Main level bedrooms: 3
Primary bedroom
- Level: Main
- Area: 210 Square Feet
- Dimensions: 15x14
Bedroom 2
- Level: Main
- Area: 180 Square Feet
- Dimensions: 15x12
Bedroom 3
- Level: Main
- Area: 180 Square Feet
- Dimensions: 15x12
Bedroom 4
- Level: Basement
- Area: 238 Square Feet
- Dimensions: 14x17
Bedroom 5
- Level: Basement
- Area: 375 Square Feet
- Dimensions: 25x15
Dining room
- Level: Main
- Area: 169 Square Feet
- Dimensions: 13x13
Family room
- Level: Basement
- Area: 910 Square Feet
- Dimensions: 26x35
Other
- Level: Basement
- Area: 238 Square Feet
- Dimensions: 17x14
Kitchen
- Features: Tile-Ceramic
- Level: Main
- Area: 312 Square Feet
- Dimensions: 24x13
Laundry
- Features: Tile-Ceramic
- Level: Main
- Area: 66 Square Feet
- Dimensions: 11x6
Living room
- Level: Main
- Area: 391 Square Feet
- Dimensions: 23x17
Office
- Level: Main
- Area: 120 Square Feet
- Dimensions: 12x10
Heating
- Forced Air
Cooling
- Central Air
Appliances
- Included: Dishwasher, Disposal, Gas Water Heater, MicroHood, Electric Oven, Refrigerator, Tankless Water Heater, Water Softener Owned
- Laundry: Main Level, Sink
Features
- Attic Pull Down Stairs, Double Vanity, Built-in Features, High Ceilings, Tray Ceiling(s), Kitchen Island, Ceiling Fan(s), Eat-in Kitchen, Pantry, Smart Thermostat, Walk-In Closet(s), Wet Bar
- Basement: Egress Window(s)
- Attic: Pull Down Stairs
- Number of fireplaces: 1
- Fireplace features: Gas Starter
Interior area
- Total structure area: 5,070
- Total interior livable area: 5,070 sqft
- Finished area below ground: 2,281
Property
Parking
- Total spaces: 2
- Parking features: Attached
- Attached garage spaces: 2
- Details: Garage Parking Other(Service Door)
Features
- Levels: One
- Stories: 1
- Patio & porch: Covered, Patio
- Exterior features: Playground
Lot
- Size: 0.4 Acres
Details
- Parcel number: 161113210055000016
- Special conditions: Broker Owned
- Other equipment: Radon System
- Horse amenities: None
Construction
Type & style
- Home type: SingleFamily
- Architectural style: Ranch
- Property subtype: Residential, Single Family Residence
Materials
- Brick
- Foundation: Concrete Perimeter
Condition
- New construction: No
- Year built: 2005
Utilities & green energy
- Electric: 200+ Amp Service
- Water: Public
Community & HOA
Community
- Security: Security System, Smoke Detector(s)
- Subdivision: Mill Ridge Estates
HOA
- Has HOA: No
Location
- Region: Greensburg
Financial & listing details
- Price per square foot: $134/sqft
- Tax assessed value: $539,800
- Annual tax amount: $5,098
- Date on market: 9/5/2026
- Cumulative days on market: 42 days
Estimated market value
Not available
Estimated sales range
Not available
Not available
Price history
| Date | Event | Price |
|---|---|---|
| 9/5/2026 | Listed for sale | $679,900+41.6%$134/sqft |
Source:  MIBOR as distributed by MLS GRID #22124423 Report a problem MIBOR as distributed by MLS GRID #22124423 Report a problem | ||
| 3/24/2021 | Listing removed | -- |
Source: Owner Report a problem | ||
| 9/6/2020 | Listing removed | $480,000$95/sqft |
Source: Owner Report a problem | ||
| 8/3/2020 | Price change | $480,000-3%$95/sqft |
Source: Owner Report a problem | ||
| 7/22/2020 | Listed for sale | $495,000$98/sqft |
Source: Owner Report a problem | ||
Public tax history
| Year | Property taxes | Tax assessment |
|---|---|---|
| 2025 | $5,219 +14.6% | $539,800 +3.4% |
| 2024 | $4,555 +5.2% | $521,900 +14.6% |
| 2023 | $4,330 +21.3% | $455,500 +5.2% |
| 2022 | $3,569 +10.9% | $433,000 +21.3% |
| 2021 | $3,218 -3.6% | $356,900 +10.9% |
| 2020 | $3,338 -2.4% | $321,800 -3.6% |
| 2019 | $3,421 +0.5% | $333,800 -2.4% |
| 2018 | $3,404 +7.8% | $342,100 +0.5% |
| 2017 | $3,157 +2.4% | $340,400 +7.8% |
| 2016 | $3,083 +2.2% | $315,700 +4.6% |
| 2014 | $3,017 -0.9% | $301,700 -0.9% |
| 2013 | $3,045 -2.6% | $304,500 -2.6% |
| 2012 | $3,127 -0.4% | $312,700 -0.4% |
| 2011 | $3,140 | $314,000 |
| 2010 | $3,140 +1.3% | $314,000 +1.3% |
| 2009 | $3,100 | $310,000 +36% |
| 2007 | -- | $228,000 |
Find assessor info on the county website
Monthly payment
Est. payment
Payment breakdown
Explore the cost of this home by adjusting the details. Changes won't be saved.Climate risks
Neighborhood: 47240
- $491,1003 bd2 ba4k sqft826 E Mill Creek Rd S, Greensburg, IN 47240Off Market
- $455,6005 bd5 ba3.9k sqft814 E Mill Creek Rd S, Greensburg, IN 47240Off Market
- $327,2003 bd2 ba1.6k sqft1534 S Mill Creek Rd, Greensburg, IN 47240Off Market
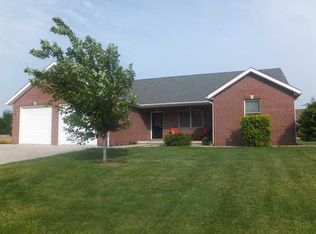
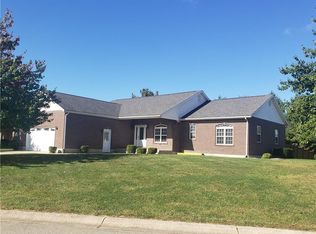
- $437,1003 bd3 ba3.7k sqft1521 S Mill Crossing Dr, Greensburg, IN 47240Off Market
Similar homes
- $929,5004 bd4 ba6k sqft1477 S County Road 60 E, Greensburg, IN 47240Active
 MLS ID #22115063, Rebecca Javarauckas, Lincoln Realty, Inc.. MIBOR as distributed by MLS GRID
 - $349,0004 bd3 ba3.7k sqft1817 N Tyrel Ave W, Greensburg, IN 47240Active
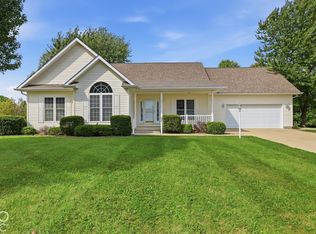 MLS ID #22129481, Jennifer Hamilton, Keller Williams Indy Metro Partners. MIBOR as distributed by MLS GRID
 - $749,0003 bd2 ba2.6k sqft27 SW Santee Dr, Greensburg, IN 47240Active
 MLS ID #22123583, Ronda Peetz, Tree City Properties, Inc.. MIBOR as distributed by MLS GRID
 - $594,9004 bd4 ba3.9k sqft1287 Lovers Rd, Batesville, IN 47006Active
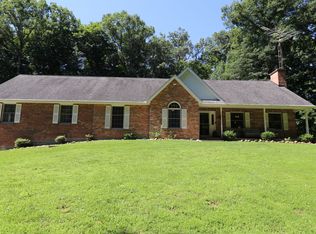 MLS ID #22110365, Joan Schornick, Tudor Square Realty, Inc.. MIBOR as distributed by MLS GRID
 - $595,0006 bd3 ba4k sqft115 Burr Oak Dr, Batesville, IN 47006For Sale
 MLS ID #1891118, Linda K May, Comey & Shepherd. Cincy MLS
 - $375,0004 bd3 ba2.9k sqft6 Pine Grove Dr, Batesville, IN 47006For SaleMLS ID #1893688, Dan Day, RE/MAX Preferred Group. Cincy MLS
