Set against a stunning, serene 8-acre wooded backdrop with a creek on the property, this brick home is a rare find that seamlessly blends traditional charm and character with incredible modern flexibility. The option to purchase an additional 21.89 adjacent acres is also available! Updates include a new roof and newer windows, along with serviced HVAC mechanicals, baseboard heating, and a NATURAL GAS WELL HEATS THE HOME. Step inside to find gleaming hardwood floors, plush new carpets, and generously sized living, dining, and family rooms that are perfect for entertaining. The kitchen offers new cabinetry, countertops, backsplash, and appliances along with a convenient pantry and flows easily into the main living areas. Cozy up by one of the home's two beautiful fireplaces-one anchoring the inviting family room, and an additional in the expansive basement, which also provides fantastic storage space. A true standout feature is the thoughtful 2010 addition. Connected via a versatile den/office, this wing serves as an exceptional main-level primary suite or the ideal in-law quarters. It features a huge walk-in closet, separate private entrances to both the front and back of the home, and a large en-suite full bathroom equipped with its own second washer and dryer setup. (The home also features a separate, large primary laundry room!) Upstairs, the classic charm continues with unique hardwood flooring beautifully preserved in all the upstairs bedrooms. Outside, the serene, wooded setting offers ultimate privacy, complete with two well-maintained outbuildings (56'x41' and 50'x38') ready for your animals, hobbies, workshop, or equipment storage. Despite the absolute tranquility, you are perfectly positioned just 2 miles from I-74, offering a quick 15-minute drive to Shelbyville and a seamless 45-minute commute to downtown Indianapolis. Don't miss this rare blend of acreage, outdoor activities, and option for multi-generational living!
Active
Price cut: $25K (10/8)
$885,000
2903 S 800 E, Waldron, IN 46182
4beds
3,957sqft
Residential, Single Family Residence
Built in 1965
7.96 Acres Lot
$-- Zestimate®
$224/sqft
$-- HOA
What's special
Brick homeServiced hvac mechanicalsInviting family roomTwo beautiful fireplacesNewer windowsPlush new carpetsConvenient pantry
- 50 days
- 792
- 37
Zillow last checked:
Listing updated:
Listed by:
Jill Turner jkturner@callcarpenter.com,
Carpenter, REALTORS®
Source: MIBOR as distributed by MLS GRID,MLS#: 22118113
Facts & features
Interior
Bedrooms & bathrooms
- Bedrooms: 4
- Bathrooms: 3
- Full bathrooms: 3
- Main level bathrooms: 2
- Main level bedrooms: 1
Primary bedroom
- Level: Main
- Area: 273 Square Feet
- Dimensions: 21x13
Bedroom 2
- Level: Upper
- Area: 273 Square Feet
- Dimensions: 21x13
Bedroom 3
- Level: Upper
- Area: 198 Square Feet
- Dimensions: 18x11
Bedroom 4
- Level: Upper
- Area: 132 Square Feet
- Dimensions: 12x11
Bonus room
- Features: Other
- Level: Basement
- Area: 1073 Square Feet
- Dimensions: 37x29
Dining room
- Level: Main
- Area: 143 Square Feet
- Dimensions: 13x11
Family room
- Level: Main
- Area: 273 Square Feet
- Dimensions: 21x13
Foyer
- Features: Tile-Ceramic
- Level: Main
- Area: 119 Square Feet
- Dimensions: 17x7
Kitchen
- Level: Main
- Area: 196 Square Feet
- Dimensions: 14x14
Laundry
- Level: Main
- Area: 154 Square Feet
- Dimensions: 22x7
Library
- Level: Main
- Area: 150 Square Feet
- Dimensions: 15x10
Living room
- Level: Main
- Area: 234 Square Feet
- Dimensions: 18x13
Heating
- Baseboard, Forced Air, Hot Water
Cooling
- Central Air
Appliances
- Included: Electric Cooktop, Dishwasher, Dryer, Disposal, Oven, Refrigerator, Washer
- Laundry: Main Level, Sink
Features
- Attic Access, Built-in Features, Entrance Foyer, In-Law Floorplan, Eat-in Kitchen, Pantry
- Flooring: In-Law Floorplan
- Has basement: Yes
- Attic: Access Only
- Number of fireplaces: 2
- Fireplace features: Basement, Library
Interior area
- Total structure area: 3,957
- Total interior livable area: 3,957 sqft
- Finished area below ground: 0
Video & virtual tour
Property
Parking
- Total spaces: 1
- Parking features: Attached
- Attached garage spaces: 1
- Details: Garage Parking Other(Service Door)
Features
- Levels: Two
- Stories: 2
- Patio & porch: Covered, Deck
- Exterior features: Storage
- Has view: Yes
- View description: Trees/Woods
Lot
- Size: 7.96 Acres
- Features: Rural - Not Subdivision, Mature Trees, Wooded
Details
- Additional structures: Barn Pole
- Parcel number: 731216400008000011
- Horse amenities: None
Construction
Type & style
- Home type: SingleFamily
- Architectural style: Traditional
- Property subtype: Residential, Single Family Residence
Materials
- Brick
- Foundation: Block
Condition
- New construction: No
- Year built: 1965
Utilities & green energy
- Electric: 200+ Amp Service
- Water: Private
Community & HOA
Community
- Subdivision: No Subdivision
HOA
- Has HOA: No
Location
- Region: Waldron
Financial & listing details
- Price per square foot: $224/sqft
- Tax assessed value: $330,500
- Annual tax amount: $2,584
- Date on market: 9/2/2026
- Cumulative days on market: 52 days
Estimated market value
Not available
Estimated sales range
Not available
Not available
Price history
| Date | Event | Price |
|---|---|---|
| 10/8/2026 | Price change | $885,000-2.7%$224/sqft |
Source:  MIBOR as distributed by MLS GRID #22118113 Report a problem MIBOR as distributed by MLS GRID #22118113 Report a problem | ||
| 9/2/2026 | Listed for sale | $910,000$230/sqft |
Source: MIBOR as distributed by MLS GRID #22118113 Report a problem | ||
Public tax history
| Year | Property taxes | Tax assessment |
|---|---|---|
| 2025 | $2,716 +4.3% | $330,500 +4.2% |
| 2024 | $2,603 -5% | $317,100 +4.7% |
| 2023 | $2,740 +23.6% | $302,900 +2.9% |
| 2022 | $2,216 -0.3% | $294,300 +17.8% |
| 2021 | $2,223 +3.8% | $249,900 -2.8% |
| 2020 | $2,142 +0.4% | $257,200 +2.3% |
| 2019 | $2,133 +9.9% | $251,500 +1.5% |
| 2018 | $1,941 +5.1% | $247,800 +4.2% |
| 2017 | $1,846 | $237,900 +2.1% |
| 2016 | $1,846 +0.9% | $233,000 -5.3% |
| 2014 | $1,830 +36.6% | $246,000 +28.1% |
| 2013 | $1,340 -19.9% | $192,000 -14.4% |
| 2012 | $1,672 +8.2% | $224,200 +9.7% |
| 2011 | $1,545 -12.3% | $204,400 -3.4% |
| 2010 | $1,762 -5.9% | $211,500 +0.1% |
| 2009 | $1,871 | $211,300 +6.8% |
| 2007 | -- | $197,900 -8% |
| 2006 | $3,320 | $215,000 +26.4% |
| 2005 | -- | $170,100 |
Find assessor info on the county website
Monthly payment
Est. payment
Payment breakdown
Explore the cost of this home by adjusting the details. Changes won't be saved.Climate risks
Neighborhood: 46182
Similar homes
- $499,9004 bd2 ba3.6k sqft5311 E Michigan Rd, Waldron, IN 46182Active
 MLS ID #22130593, Connie Lindsay, Lindsay Real Estate. MIBOR as distributed by MLS GRID
 - $749,0004 bd3 ba4.3k sqft4122 N 500 E, Shelbyville, IN 46176Active
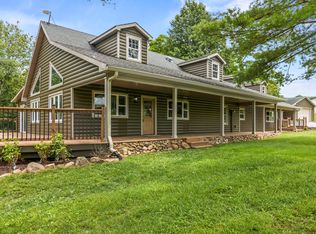 MLS ID #22110725, Jill Turner, Carpenter, REALTORS®. MIBOR as distributed by MLS GRID
 - $549,5004 bd3 ba5.7k sqft7554 E State Road 44, Shelbyville, IN 46176Active
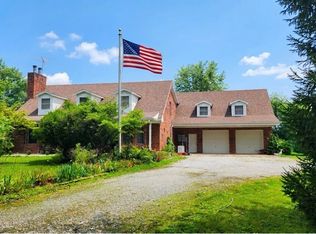 MLS ID #22130788, Jimmy Giordano, Gio Auctions, LLC. MIBOR as distributed by MLS GRID
 - $780,0003 bd3 ba4.8k sqft7165 W State Road 252, Edinburgh, IN 46124For Sale By Owner
