This equestrian estate features a state of the art barn and facility. It has an 80x120 indoor arena with overhead doors and skylights, with ceiling heights tall enough for hunter jumpers. Barn features 6 heated stalls with automatic waters, a heated wash rack, two tack rooms, overhead hay lofts, and a office/viewing area that could also be used for an apartment. There is a concreted enclosed storage area that could be made into additional stalls. The north side of barn has covered trailer parking with a full hookup. The home is located within 2 miles from I-65 and features a hilltop view all the way to Columbus, inground pool, master suite on the main, 2 laundry rooms, large sunroom, two fireplaces, custom Fox cabinets and a full basement.
For sale by owner
Street View
$780,000
7165 W State Road 252, Edinburgh, IN 46124
3beds
4,828sqft
SingleFamily
Built in 1972
4.13 Acres Lot
$844,100 Zestimate®
$162/sqft
$-- HOA
What's special
Full basementInground poolTwo fireplacesOverhead hay loftsHeated wash rackLarge sunroomTwo tack rooms
- 3 days
- 449
- 9
Listed by:
Property Owner (317) 730-1374
Facts & features
Interior
Bedrooms & bathrooms
- Bedrooms: 3
- Bathrooms: 3
- Full bathrooms: 2
- 1/2 bathrooms: 1
Heating
- Forced air, Other
Cooling
- Central
Features
- Basement: Partially finished
- Has fireplace: Yes
- Fireplace features: masonry
Interior area
- Total interior livable area: 4,828 sqft
Property
Parking
- Parking features: Garage - Attached
Lot
- Size: 4.13 Acres
Details
- Parcel number: 731336200004000010
Construction
Type & style
- Home type: SingleFamily
Materials
- masonry
- Roof: Metal
Condition
- New construction: No
- Year built: 1972
Community & HOA
Location
- Region: Edinburgh
Financial & listing details
- Price per square foot: $162/sqft
- Tax assessed value: $605,000
- Annual tax amount: $4,066
- Date on market: 10/8/2026
Estimated market value
$844,100
$777,000 - $920,000
$3,267/mo
Price history
| Date | Event | Price |
|---|---|---|
| 10/8/2026 | Listed for sale | $780,000+11.4%$162/sqft |
Source: Owner Report a problem | ||
| 4/15/2022 | Sold | $700,000-12.4%$145/sqft |
Source:  MIBOR as distributed by MLS GRID #21816668 Report a problem MIBOR as distributed by MLS GRID #21816668 Report a problem | ||
| 3/1/2022 | Pending sale | $799,000$165/sqft |
Source: MIBOR as distributed by MLS GRID #21816668 Report a problem | ||
| 1/29/2022 | Price change | $799,000-8.7%$165/sqft |
Source: MIBOR as distributed by MLS GRID #21816668 Report a problem | ||
| 11/2/2021 | Price change | $875,000-5.4%$181/sqft |
Source: MIBOR as distributed by MLS GRID #21816668 Report a problem | ||
| 10/4/2021 | Listed for sale | $925,000$192/sqft |
Source: MIBOR as distributed by MLS GRID #21816668 Report a problem | ||
Public tax history
| Year | Property taxes | Tax assessment |
|---|---|---|
| 2025 | $4,066 +12.8% | $605,000 +3.3% |
| 2024 | $3,605 -34.3% | $585,900 +6.3% |
| 2023 | $5,489 +11.2% | $551,300 -12.3% |
| 2022 | $4,938 +16.3% | $628,500 +14.6% |
| 2021 | $4,244 +6.3% | $548,200 +13.7% |
| 2020 | $3,992 +17.4% | $482,300 +0.1% |
| 2019 | $3,399 +3.3% | $481,800 +6.3% |
| 2018 | $3,291 +10.6% | $453,200 +3.6% |
| 2017 | $2,976 | $437,600 +3.5% |
| 2016 | $2,976 +5.6% | $422,700 +5.1% |
| 2014 | $2,818 -21.2% | $402,300 -7.7% |
| 2013 | $3,577 +11.5% | $436,000 -7% |
| 2012 | $3,209 -0.8% | $468,800 +10.3% |
| 2011 | $3,234 -14.5% | $425,100 -4.2% |
| 2010 | $3,785 -1.7% | $443,800 |
| 2009 | $3,851 | $443,800 +5% |
| 2007 | -- | $422,500 +16.6% |
| 2006 | $4,039 | $362,400 |
Find assessor info on the county website
Monthly payment
Est. payment
Payment breakdown
Explore the cost of this home by adjusting the details. Changes won't be saved.Climate risks
Neighborhood: 46124
Nearby schools
Schools provided by the listing agent
- District: Southwestern Shelby County Consolidated Schools
Source: The MLS. This data may not be complete. We recommend contacting the local school district to confirm school assignments for this home.
- $925,0004 bd5 ba5.4k sqft7287 W State Road 252, Edinburgh, IN 46124Sold
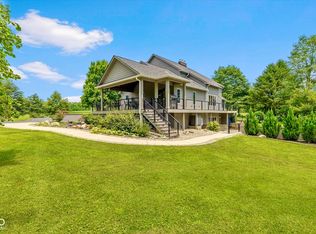
- $303,0003 bd1 ba2.8k sqft6972 W State Road 252, Edinburgh, IN 46124Off Market
- $30,300-- bd-- ba-- sqft7348 W State Road 252, Edinburgh, IN 46124Off Market
- $538,8004 bd3 ba2.7k sqft7348 W State Road 252, Edinburgh, IN 46124Off Market
Similar homes
- $799,9995 bd3 ba4.6k sqft2240 N 700 W, Columbus, IN 47201Active
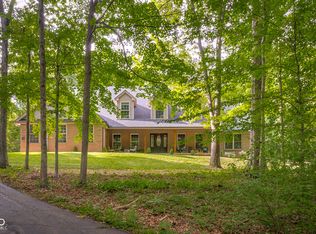 MLS ID #22115740, Kimberly Shewmaker, CENTURY 21 Scheetz. MIBOR as distributed by MLS GRID
 - $670,0004 bd3 ba3k sqft3141 N 425 W, Fairland, IN 46126Active
 MLS ID #22126293, Andrew Walker, RE/MAX Acclaimed Properties. MIBOR as distributed by MLS GRID
 - $749,9005 bd6 ba4.4k sqft2650 S 750 W, Columbus, IN 47201Active
 MLS ID #22116468, Danny Key, Brown County Real Estate. MIBOR as distributed by MLS GRID
 - $750,0004 bd4 ba3.8k sqft211 Whiteland Rd, Whiteland, IN 46184Active
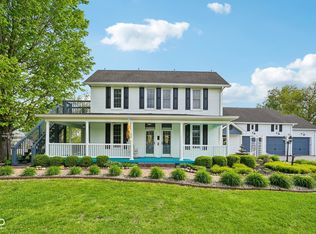 MLS ID #22099737, Noah Harris, F.C. Tucker Company. MIBOR as distributed by MLS GRID
