THIS IS IT!! You're once in a lifetime chance to own a home on a lake with the best view in Shelbyville. Watch the sun set on the lake and wind down from your stress, you will feel like you're not in Indiana. This beautiful Tudor architecure has more charm than than you can imagine with stained glass,cute little insets,beautiful woodwork and all the things that make this style of home so desireable. The patio is large and inviting with a pergola and beautiful cast iron furniture, and of course the heated salt-water pool which is more econnomical than a chlorine pool and healthier. The house is surrounded by gorgeous perennial flowers encasing the patio and perimeter of the property. The boat dock was recently extended and a sea wall $$ was built 3-4 yrs. ago. Updates incld: subway tile in kitchen, wood floor in entry and kitchen,both bathroom showers & paint,garage remotes and belt drive for doors, wood for the stairway is in garage, it currently has carpet. There's a projector and screen in the rec room in basement plus pool table/pin pong table to convey with property. The basement has secondary baseboard heat if needed. The walk-out basement leads to the beautiful patio for easy access to the natural gas grill,lake and pool. It's very private with trees and greenery. You really have to see it to believe it! HOA fee is only $100 per year for stocking fish and taking care of the lake!!
Active
Price cut: $10K (9/11)
$630,000
1701 Culbertson Rd, Shelbyville, IN 46176
4beds
3,892sqft
Residential, Single Family Residence
Built in 1927
10,018 Square Feet Lot
$-- Zestimate®
$162/sqft
$8/mo HOA
What's special
Heated salt-water poolSubway tile in kitchenBeautiful woodworkNatural gas grillStained glass
- 61 days
- 1,145
- 58
Zillow last checked:
Listing updated:
Listed by:
Judy Lauziere jlauziere@callcarpenter.com,
Carpenter, REALTORS®
Source: MIBOR as distributed by MLS GRID,MLS#: 22117484
Facts & features
Interior
Bedrooms & bathrooms
- Bedrooms: 4
- Bathrooms: 4
- Full bathrooms: 2
- 1/2 bathrooms: 2
- Main level bathrooms: 1
Primary bedroom
- Level: Upper
- Area: 352 Square Feet
- Dimensions: 22x16
Bedroom 2
- Level: Upper
- Area: 216 Square Feet
- Dimensions: 18x12
Bedroom 3
- Level: Upper
- Area: 168 Square Feet
- Dimensions: 14x12
Bedroom 4
- Level: Upper
- Area: 130 Square Feet
- Dimensions: 13x10
Dining room
- Level: Main
- Area: 180 Square Feet
- Dimensions: 15x12
Family room
- Level: Main
- Area: 272 Square Feet
- Dimensions: 17x16
Kitchen
- Level: Main
- Area: 240 Square Feet
- Dimensions: 20x12
Living room
- Level: Main
- Area: 364 Square Feet
- Dimensions: 26x14
Play room
- Level: Basement
- Area: 784 Square Feet
- Dimensions: 28x28
Heating
- Baseboard, Forced Air, Natural Gas
Cooling
- Central Air
Appliances
- Included: Dishwasher, Dryer, Refrigerator, Washer, Water Softener Owned
- Laundry: Laundry Room, In Basement
Features
- Attic Stairway, Kitchen Island, Entrance Foyer, Ceiling Fan(s), High Speed Internet
- Windows: Wood Work Stained
- Basement: Exterior Entry,Finished,Finished Ceiling,Finished Walls,Walk-Out Access
- Attic: Permanent Stairs
- Number of fireplaces: 2
- Fireplace features: Basement, Living Room, Recreation Room
Interior area
- Total structure area: 3,892
- Total interior livable area: 3,892 sqft
- Finished area below ground: 1,080
Video & virtual tour
Property
Parking
- Total spaces: 2
- Parking features: Attached
- Attached garage spaces: 2
Features
- Levels: Two
- Stories: 2
- Patio & porch: Deck, Patio, Porch
- Exterior features: Gas Grill
- Pool features: Heated, In Ground, Liner, Outdoor Pool, Salt Water
- On waterfront: Yes
- Waterfront features: Boat Slip, Dock, Lake Privileges, Lake Front, Seawall, Water Access, Water View, Waterfront
Lot
- Size: 10,018 Square Feet
- Features: Not In Subdivision, Mature Trees
Details
- Parcel number: 731108100161000002
- Horse amenities: None
Construction
Type & style
- Home type: SingleFamily
- Architectural style: Tudor
- Property subtype: Residential, Single Family Residence
Materials
- Brick
- Foundation: Block
Condition
- New construction: No
- Year built: 1927
Utilities & green energy
- Water: Private
Community & HOA
Community
- Subdivision: No Subdivision
HOA
- Has HOA: Yes
- HOA fee: $100 annually
Location
- Region: Shelbyville
Financial & listing details
- Price per square foot: $162/sqft
- Tax assessed value: $222,700
- Annual tax amount: $4,454
- Date on market: 7/31/2026
- Cumulative days on market: 59 days
Estimated market value
Not available
Estimated sales range
Not available
Not available
Price history
| Date | Event | Price |
|---|---|---|
| 9/11/2026 | Price change | $630,000-1.6%$162/sqft |
Source:  MIBOR as distributed by MLS GRID #22117484 Report a problem MIBOR as distributed by MLS GRID #22117484 Report a problem | ||
| 7/31/2026 | Price change | $640,000-1.5%$164/sqft |
Source: MIBOR as distributed by MLS GRID #22117484 Report a problem | ||
| 6/23/2026 | Listed for sale | $649,999$167/sqft |
Source: Owner Report a problem | ||
Public tax history
| Year | Property taxes | Tax assessment |
|---|---|---|
| 2025 | $4,584 +0.8% | $222,700 -2.8% |
| 2024 | $4,547 +84.9% | $229,200 +3.7% |
| 2023 | $2,460 +7.5% | $221,000 +3% |
| 2022 | $2,287 -0.2% | $214,500 +7.6% |
| 2021 | $2,292 +3.5% | $199,300 +1.7% |
| 2020 | $2,215 +5.8% | $196,000 +3.6% |
| 2019 | $2,094 +6.4% | $189,200 +7.3% |
| 2018 | $1,969 -3.8% | $176,400 +5.4% |
| 2017 | $2,047 | $167,300 +1.6% |
| 2016 | $2,047 +0.5% | $164,700 -4.6% |
| 2014 | $2,037 +1% | $172,600 +0.4% |
| 2013 | $2,017 +2.4% | $171,900 +2.3% |
| 2012 | $1,969 -7.2% | $168,000 -11.6% |
| 2011 | $2,122 +0.4% | $190,000 |
| 2010 | $2,114 -0.2% | $190,000 |
| 2009 | $2,118 | $190,000 +10.5% |
| 2007 | -- | $172,000 +22.3% |
| 2006 | $2,090 | $140,600 |
| 2005 | -- | $140,600 |
Find assessor info on the county website
Monthly payment
Est. payment
Payment breakdown
Explore the cost of this home by adjusting the details. Changes won't be saved.Climate risks
Neighborhood: 46176
Nearby schools
Schools provided by the listing agent
- Elementary: William F Loper Elementary School
- Middle: Shelbyville Middle School
- High: Shelbyville Sr High School
Source: MIBOR as distributed by MLS GRID. This data may not be complete. We recommend contacting the local school district to confirm school assignments for this home.
- $26,000-- bd-- ba-- sqft1701 Culbertson Rd, Shelbyville, IN 46176Off Market
- $311,5003 bd1 ba2.4k sqft1645 Culbertson Rd, Shelbyville, IN 46176Off Market
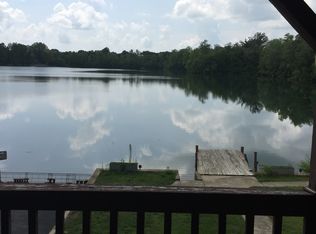
- $317,8003 bd2 ba1.7k sqft1711 Culbertson Rd, Shelbyville, IN 46176Off Market
- $7,000-- bd-- ba-- sqft1645 Culbertson Rd, Shelbyville, IN 46176Off Market
Similar homes
- $675,0004 bd3 ba3.3k sqft5599 N Brandywine Rd, Shelbyville, IN 46176Active
 MLS ID #22102940, Debbie Halcomb, Keller Williams Indy Metro Partners. MIBOR as distributed by MLS GRID
 - $324,8003 bd2 ba2.7k sqft533 Lockerbie Rd, Shelbyville, IN 46176Active
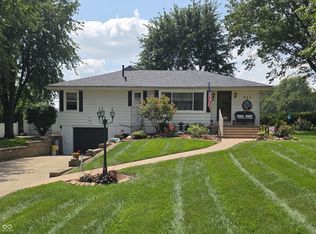 MLS ID #22122575, Linda D West, Carpenter, REALTORS®. MIBOR as distributed by MLS GRID
 - $749,0004 bd3 ba4.3k sqft4122 N 500 E, Shelbyville, IN 46176Active
 MLS ID #22110725, Jill Turner, Carpenter, REALTORS®. MIBOR as distributed by MLS GRID
 - $670,0004 bd3 ba3k sqft3141 N 425 W, Fairland, IN 46126Active
 MLS ID #22126293, Andrew Walker, RE/MAX Acclaimed Properties. MIBOR as distributed by MLS GRID
