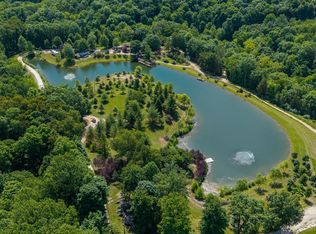
Tucked away on 23 serene acres near Lake Santee, this beautifully maintained brick ranch home offers the perfect blend of peaceful country living and everyday comfort. From the moment you arrive, lush, manicured landscaping sets the tone pride of ownership is evident in every detail. Step onto the welcoming covered front porch, the perfect spot to sip your morning coffee and take in the tranquil surroundings. Inside, an open-concept layout creates a bright, airy feel that flows effortlessly from room to room ideal for both relaxed family living and easy entertaining. Well cared for throughout, the home is truly move-in ready. Out back, an open porch invites you to unwind, host gatherings, or simply soak in the sights and sounds of your expansive private property. With 23 acres at your doorstep, the possibilities are endless whether you dream of hobby farming, hunting, hiking your own land, or simply enjoying the wide-open space that's becoming increasingly rare to find. Seller has had timber appraised and minimum is $42,000.
Active
Price cut: $140K (7/11)
$850,000
8568 E County Road 400 N, Greensburg, IN 47240
3beds
2,978sqft
Residential, Single Family Residence
Built in 1973
23.3 Acres Lot
$-- Zestimate®
$285/sqft
$-- HOA
What's special
Open porchWelcoming covered front porchOpen-concept layoutExpansive private propertyMove-in readyLush manicured landscaping
- 83 days |
- 422 |
- 10 |
Zillow last checked:
Listing updated:
Listed by:
Marti Tracy 513-505-9177,
Plum Tree Realty
Source: MIBOR as distributed by MLS GRID,MLS#: 22106567
Facts & features
Interior
Bedrooms & bathrooms
- Bedrooms: 3
- Bathrooms: 2
- Full bathrooms: 2
- Main level bathrooms: 2
- Main level bedrooms: 3
Primary bedroom
- Level: Main
- Area: 210 Square Feet
- Dimensions: 14x15
Bedroom 2
- Level: Main
- Area: 182 Square Feet
- Dimensions: 13x14
Bedroom 3
- Level: Main
- Area: 156 Square Feet
- Dimensions: 13x12
Kitchen
- Features: Tile-Ceramic
- Level: Main
- Area: 288 Square Feet
- Dimensions: 16x18
Heating
- Geothermal
Cooling
- Central Air
Appliances
- Included: Dishwasher, Dryer, Microwave, Electric Oven, Refrigerator, Washer
Features
- Ceiling Fan(s), Eat-in Kitchen
- Basement: Unfinished
- Number of fireplaces: 1
- Fireplace features: Gas Log
Interior area
- Total structure area: 2,978
- Total interior livable area: 2,978 sqft
- Finished area below ground: 0
Property
Parking
- Total spaces: 2
- Parking features: Attached, Detached
- Attached garage spaces: 2
Features
- Levels: One
- Stories: 1
- Patio & porch: Covered, Patio
Lot
- Size: 23.3 Acres
- Features: Rural - Not Subdivision, Mature Trees, Wooded
Details
- Additional structures: Storage
- Additional parcels included: 160817000010.000006
- Parcel number: 160817000013000006
- Horse amenities: None
Construction
Type & style
- Home type: SingleFamily
- Architectural style: Ranch
- Property subtype: Residential, Single Family Residence
Materials
- Brick
- Foundation: Concrete Perimeter
Condition
- New construction: No
- Year built: 1973
Utilities & green energy
- Water: Public
Community & HOA
Community
- Subdivision: No Subdivision
HOA
- Has HOA: No
Location
- Region: Greensburg
Financial & listing details
- Price per square foot: $285/sqft
- Tax assessed value: $265,000
- Annual tax amount: $1,338
- Date on market: 6/6/2026
- Cumulative days on market: 85 days
Estimated market value
Not available
Estimated sales range
Not available
Not available
Price history
| Date | Event | Price |
|---|---|---|
| 7/11/2026 | Price change | $850,000-14.1%$285/sqft |
Source: MLS of Southeastern Indiana #207644 Report a problem | ||
| 6/6/2026 | Listed for sale | $990,000$332/sqft |
Source: MLS of Southeastern Indiana #207644 Report a problem | ||
Public tax history
| Year | Property taxes | Tax assessment |
|---|---|---|
| 2025 | $978 -15.8% | $265,000 +32% |
| 2024 | $1,162 +0.3% | $200,700 -5.1% |
| 2023 | $1,159 -0.3% | $211,500 +4.1% |
| 2022 | $1,162 +14.3% | $203,100 +22.2% |
| 2021 | $1,017 +7.8% | $166,200 |
| 2020 | $943 +5.2% | $166,200 +6.7% |
| 2019 | $896 +11.6% | $155,800 -5.2% |
| 2018 | $803 +11.4% | $164,400 +3.5% |
| 2017 | $721 -4.8% | $158,800 +7.1% |
| 2016 | $757 +1.2% | $148,300 -0.1% |
| 2014 | $748 -10.6% | $148,400 -2% |
| 2013 | $837 -6.5% | $151,500 -6.4% |
| 2012 | $895 +20.3% | $161,900 +8.3% |
| 2011 | $744 +1.1% | $149,500 +7.2% |
| 2010 | $736 +5.1% | $139,400 -2.7% |
| 2009 | $700 | $143,300 +1.2% |
| 2007 | -- | $141,600 |
Find assessor info on the county website
Monthly payment
Est. payment
Payment breakdown
Explore the cost of this home by adjusting the details. Changes won't be saved.Climate risks
Neighborhood: 47240
Nearby schools
GreatSchools rating
- 7/10North Decatur Elementary SchoolGrades: K-6Distance: 8.3 mi
- 7/10North Decatur Jr-Sr High SchoolGrades: 7-12Distance: 8.3 mi
Schools provided by the listing agent
- Elementary: North Decatur Elementary School
- High: North Decatur Jr-Sr High School
Source: MIBOR as distributed by MLS GRID. This data may not be complete. We recommend contacting the local school district to confirm school assignments for this home.
- $15,100-- bd-- ba-- sqft8568 E County Road 400 N, Greensburg, IN 47240Off Market
- $7,10020.91 acres8568 E County Road 400 N, Greensburg, IN 47240Off Market
- $2,900-- bd-- ba-- sqft8502 E County Road 400 N, Greensburg, IN 47240Off Market
- $317,8003 bd1 ba1.9k sqft8502 E County Road 400 N, Greensburg, IN 47240Off Market
- $189,1003 bd2 ba1k sqft4015 N County Road 880 E, Greensburg, IN 47240Off Market
- $371,100-- bd2 ba3.3k sqft4068 N County Road 880 E, Greensburg, IN 47240Off Market
- $555,8004 bd3 ba1.6k sqft4263 N County Road 880 E, Greensburg, IN 47240Off Market
- $429,0003 bd2 ba2.1k sqft8893 E County Road 400 N, Greensburg, IN 47240Off Market
A local agent can set up tours, give advice and negotiate with sellers.
A local lender can help you make sure your offer is ready when you are.
Similar homes
- $659,0002 bd2 ba1.7k sqft336 SW Pawnee Trl, Greensburg, IN 47240Active
 MLS ID #22121576, Ronda Peetz, Tree City Properties, Inc.. MIBOR as distributed by MLS GRID
 - $850,0005 bd4 ba3.5k sqft6191 Lookout Rd, Brookville, IN 47012For Sale
 MLS ID #10054236, Jon Kindred. RLMS
 - $640,9005 bd4 ba3.3k sqft1904 E State Road 46, Greensburg, IN 47240Active
 MLS ID #22115919, Anna Yazel, Maximum Results Real Estate. MIBOR as distributed by MLS GRID
 - $849,9003 bd2 ba2.8k sqft2103 Morgan Rd, Brookville, IN 47012For Sale
 MLS ID #1884929, Edmund R Ferrall, Comey & Shepherd. Cincy MLS
 - $505,0003 bd3 ba2.4k sqft1499 NE Santee Dr, Greensburg, IN 47240ActiveMLS ID #22106625, Carol Sargent-Trimpe, Maximum Results Real Estate. MIBOR as distributed by MLS GRID
- $899,9003 bd2 ba1.8k sqft2220 Webb Rd, Brookville, IN 47012For SaleMLS ID #1881907, Edmund R Ferrall, Comey & Shepherd. Cincy MLS
- $799,0003 bd3 ba3.6k sqft3516 W 900 S, Rushville, IN 46173ActiveMLS ID #22089041, Gary Ralston, Carpenter, REALTORS®. MIBOR as distributed by MLS GRID
- $460,0003 bd2 ba2k sqft1415 NE Santee Dr, Greensburg, IN 47240ActiveMLS ID #22102104, Stephanie Peetz, Tree City Properties, Inc.. MIBOR as distributed by MLS GRID
- $550,0002 bd3 ba1.5k sqft3309 W County Road 800 S, Greensburg, IN 47240ActiveMLS ID #22112013, Shelley Hadler, Plum Tree Realty. MIBOR as distributed by MLS GRID
- $479,0003 bd3 ba4.3k sqft4974 W County Road 300 S, Greensburg, IN 47240ActiveMLS ID #22112091, Claire Foster, Exodus Realty. MIBOR as distributed by MLS GRID
- $437,7504 bd2 ba2.6k sqft4867 W County Road 650 N, Saint Paul, IN 47272ActiveMLS ID #22116905, Jennifer Louden, Maximum Results Real Estate. MIBOR as distributed by MLS GRID
- $650,0003 bd2 ba4.2k sqft4619 E State Road 48, Sunman, IN 47041ActiveMLS ID #22098509, Robert Koester, Tudor Square Realty, Inc.. MIBOR as distributed by MLS GRID
- $499,0003 bd3 ba2.4k sqft2311 N County Road 450 W, Greensburg, IN 47240ActiveMLS ID #22095255, Donna Tewmey, RE/MAX Tower. MIBOR as distributed by MLS GRID
- $614,9004 bd4 ba3.9k sqft1287 Lovers Rd, Batesville, IN 47006ActiveMLS ID #22110365, Joan Schornick, Tudor Square Realty, Inc.. MIBOR as distributed by MLS GRID
- $599,9004 bd3 ba3.2k sqft2335 N Main St, Rushville, IN 46173ActiveMLS ID #22097105, Timothy Yazel, Yazel Group Real Estate Sales. MIBOR as distributed by MLS GRID
- $545,0003 bd2 ba2.7k sqft111 W Everton Rd, Connersville, IN 47331ActiveMLS ID #22090455, Tyler Fritz, Whitetail Properties. MIBOR as distributed by MLS GRID
- $550,0003 bd3 ba3.2k sqft4670 S Mount Zion Rd, Connersville, IN 47331For SaleMLS ID #11742043, Dean Brandt, Base Camp Country Real Estate, Inc.. My State MLS
- $449,9003 bd3 ba2.7k sqft(Undisclosed Address), Batesville, IN 47006For SaleMLS ID #207171, Todd Bischoff. MLS of Southeastern Indiana
- $469,9993 bd4 ba1.9k sqft27078 State Road 46 W, Batesville, IN 47006For Sale By Owner
- $485,0003 bd2 ba1.4k sqft5447 & 5449 S Garrison Rd, Connersville, IN 47331ActiveMLS ID #22119839, Frank Revalee, Coldwell Banker Lingle. MIBOR as distributed by MLS GRID
