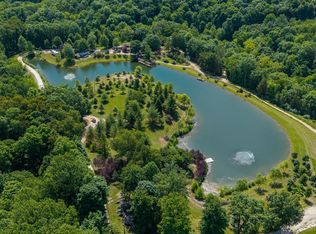
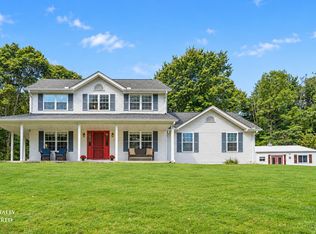
Heaven on Earth! A living arboretum featuring an extraordinary collection of specimen trees and landscaped plantings, meticulously selected and thoughtfully positioned throughout the property's 29+/- acres by an ISA certified arborist with a lifetime of experience!! 3+/-acre stocked lake with dock and fountains. A fairytale wedding venue with magical wooded approach to lakefront ceremony area. 50'+ observation tower. 2688 sqft 3-bedroom, 1.5 story rustic home featuring natural woodwork, virgin timber beams, 2-story stone wood-burning fireplace, loft/BR, engineered hardwood floors, abundant windows for loads of natural lighting and majestic wooded and valley views. Full, finished basement with additional WBFP, 2-car garage & bonus 2656 square foot A' Frame project home. Perfect for the DIY/handy person with vision and dreams of off-grid or extended-family living. Outbuilding with workshop, electric, full bath, kitchenette and 2nd story. Loads of storage! Multiple sheds and garage.
For sale
$899,900
2220 Webb Rd, Brookville, IN 47012
3beds
1,832sqft
Single Family Residence
Built in 1996
28.91 Acres Lot
$-- Zestimate®
$491/sqft
$-- HOA
What's special
Virgin timber beamsMultiple sheds and garageNatural woodworkEngineered hardwood floors
- 95 days
- 635
- 47
Zillow last checked:
Listing updated:
Listed by:
Edmund R Ferrall 513-260-7033,
Comey & Shepherd 513-367-3650
Source: Cincy MLS,MLS#: 1881907 Originating MLS: Cincinnati Area Multiple Listing Service
Originating MLS: Cincinnati Area Multiple Listing Service
Facts & features
Interior
Bedrooms & bathrooms
- Bedrooms: 3
- Bathrooms: 2
- Full bathrooms: 1
- 1/2 bathrooms: 1
Primary bedroom
- Features: Walkout, Wood Floor
- Level: First
- Area: 224
- Dimensions: 16 x 14
Bedroom 2
- Level: Second
- Area: 380
- Dimensions: 20 x 19
Bedroom 3
- Level: Lower
- Area: 180
- Dimensions: 15 x 12
Bedroom 4
- Area: 0
- Dimensions: 0 x 0
Bedroom 5
- Area: 0
- Dimensions: 0 x 0
Primary bathroom
- Features: Built-In Shower Seat, Shower, Tile Floor
Bathroom 1
- Features: Full
- Level: First
Bathroom 2
- Features: Partial
- Level: Second
Dining room
- Features: Built-in Features, Chandelier, Walkout, Wood Floor, Formal, Other
- Level: First
- Area: 208
- Dimensions: 16 x 13
Family room
- Features: Walkout, Fireplace
- Area: 240
- Dimensions: 16 x 15
Great room
- Features: Walkout, Fireplace, Wood Floor
- Level: First
- Area: 390
- Dimensions: 26 x 15
Kitchen
- Features: Counter Bar, Country, Walkout, Wood Cabinets, Wood Floor
- Area: 143
- Dimensions: 13 x 11
Living room
- Area: 0
- Dimensions: 0 x 0
Office
- Area: 0
- Dimensions: 0 x 0
Heating
- Radiant Floor, Forced Air, Wood, Hot Water
Cooling
- Central Air
Appliances
- Included: Dishwasher, Electric Water Heater
Features
- Beamed Ceilings, Heated Floors, Natural Woodwork, Vaulted Ceiling(s), Ceiling Fan(s), Recessed Lighting
- Doors: Multi Panel Doors
- Windows: Wood Frames
- Basement: Full,Partially Finished,Concrete,Walk-Out Access
- Number of fireplaces: 2
- Fireplace features: Stone, Wood Burning, Family Room, Great Room
Interior area
- Total structure area: 1,832
- Total interior livable area: 1,832 sqft
Video & virtual tour
Property
Parking
- Total spaces: 2
- Parking features: Gravel, Driveway, Garage Door Opener
- Garage spaces: 2
- Has uncovered spaces: Yes
Features
- Stories: 1
- Patio & porch: Deck, Patio, Porch, Tiered Deck
- Has spa: Yes
- Spa features: Hot Tub
- Has view: Yes
- View description: Lake/Pond, Valley, Trees/Woods
- Has water view: Yes
- Water view: Lake/Pond
- Waterfront features: Lake/Pond
Lot
- Size: 28.91 Acres
- Dimensions: 28.91 acres
- Features: Wooded, 20 to 49 Acres
- Topography: Lake/Pond,Rolling,Steep,Stream/Creek
- Residential vegetation: Cedar, Fruit, Hickory, Oak, Pine, Partially Wooded
Details
- Additional structures: Guest House, Shed(s), Workshop
- Parcel number: 241525100003.000008
- Zoning description: Residential,Agricultural
Construction
Type & style
- Home type: SingleFamily
- Architectural style: Cabin/Rustic
- Property subtype: Single Family Residence
Materials
- Wood Siding
- Foundation: Concrete Perimeter
- Roof: Shingle
Condition
- New construction: No
- Year built: 1996
Utilities & green energy
- Electric: 220 Volts
- Gas: None
- Sewer: Septic Tank
- Water: Cistern
Community & HOA
Community
- Features: Fishing
- Security: Smoke Alarm
HOA
- Has HOA: No
Location
- Region: Brookville
Financial & listing details
- Price per square foot: $491/sqft
- Tax assessed value: $263,500
- Annual tax amount: $3,528
- Date on market: 6/8/2026
- Listing terms: No Special Financing
Estimated market value
Not available
Estimated sales range
Not available
Not available
Price history
| Date | Event | Price |
|---|---|---|
| 7/29/2026 | Listed for sale | $899,900-18.2%$491/sqft |
Source: MLS of Southeastern Indiana #207643 Report a problem | ||
| 7/20/2026 | Listing removed | $1,100,000$600/sqft |
Source: MLS of Southeastern Indiana #207643 Report a problem | ||
| 6/8/2026 | Listed for sale | $1,100,000$600/sqft |
Source:  Cincy MLS #1881907 Report a problem Cincy MLS #1881907 Report a problem | ||
Public tax history
| Year | Property taxes | Tax assessment |
|---|---|---|
| 2025 | $1,614 +13.9% | $263,500 +12.9% |
| 2024 | $1,417 +4.3% | $233,300 +11.8% |
| 2023 | $1,359 +11.3% | $208,700 +8.4% |
| 2022 | $1,221 +14.7% | $192,600 +10.6% |
| 2021 | $1,064 +13.3% | $174,100 +4.8% |
| 2020 | $939 +7% | $166,200 +7.2% |
| 2019 | $878 -8.1% | $155,000 -0.3% |
| 2017 | $955 -2.8% | $155,500 +3.5% |
| 2016 | $982 +6.7% | $150,200 +0.5% |
| 2014 | $921 -10% | $149,500 -5.3% |
| 2013 | $1,023 -13.4% | $157,800 -2.3% |
| 2012 | $1,182 -5.7% | $161,500 -21.1% |
| 2011 | $1,253 -5.9% | $204,800 -1.7% |
| 2010 | $1,332 +9.5% | $208,300 +0.1% |
| 2009 | $1,217 +6.6% | $208,000 +4.1% |
| 2007 | $1,142 -25.8% | $199,900 +3.9% |
| 2006 | $1,539 | $192,400 |
Find assessor info on the county website
Monthly payment
Est. payment
Payment breakdown
Explore the cost of this home by adjusting the details. Changes won't be saved.Climate risks
Neighborhood: 47012
Similar homes
- $499,9004 bd3 ba1.7k sqft4110 Winn Rd, Brookville, IN 47012For Sale

 MLS ID #1891756, Zachary A Marshall, Coldwell Banker Realty. Cincy MLS
 - $575,0003 bd2 ba2.4k sqft29471 Blue Creek Rd, Sunman, IN 47041For Sale By Owner

- $665,0003 bd4 ba1.9k sqft21573 Burtzelbach Rd, Guilford, IN 47022For Sale
 MLS ID #1893525, Dan Day, RE/MAX Preferred Group. Cincy MLS
 - $750,0003 bd3 ba2.1k sqft1981 N Weaver Rd, Oxford, OH 45056For Sale

 MLS ID #967543, Juanita Gray, Comey & Shepherd REALTORS. DABR MLS
 - $468,5004 bd4 ba2k sqft10510 Asheville Pine Ct, Harrison, OH 45030For SaleMLS ID #1883856, Matthew R. Riley, Sibcy Cline, Inc.. Cincy MLS
- $573,9003 bd3 ba2.2k sqft4021 Highland Ct, Harrison, OH 45030New ConstructionCincy MLS
- $589,9004 bd3 ba2.4k sqft1290 Trailhead Pl, Harrison, OH 45030New ConstructionCincy MLS
