Brick ranch with many updates including finished walkout basement and fenced-in yard set on 19.7 acres of rolling terrain with tillable acreage and pasture fencing. Picturesque lot with Blue Creek running through the middle - great for fishing, ice skating and more. Two barns - a 20'x40' with concrete floor, a partially finished 50'x72' barn. Would be a good fit for a homestead or mini farm. Located in East Central school district, with easy access to interstate 74 and less than 40 minutes to downtown Cincinnati. An existing crossing through the creek provides farm-use access to the back of the property. The creek is a named waterway, so any residential driveway crossing would require permitting. Buyers are encouraged to confirm requirements if interested in building. First floor rooms: 2 bedrooms, 2 bathrooms, laundry, living, kitchen, dining. Basement rooms: Rec area, office, flex room/3rd bedroom. 3rd bathroom ready to be finished with plumbing hookups in place. House is not in flood zone (FEMA LOMA certification).
Active
Price cut: $25.5K (10/31)
$549,500
29471 Blue Creek Rd, Sunman, IN 47041
3beds
2,576sqft
Residential, Single Family Residence
Built in 1972
19.93 Acres Lot
$-- Zestimate®
$213/sqft
$-- HOA
What's special
Brick ranchFenced-in yardFinished walkout basementTillable acreageTwo barnsPasture fencing
- 16 days
- 986
- 43
Zillow last checked:
Listing updated:
Listed by:
Steven Koleno contact@beycome.com,
Beycome Brokerage Realty LLC
Source: MIBOR as distributed by MLS GRID,MLS#: 22129181
Facts & features
Interior
Bedrooms & bathrooms
- Bedrooms: 3
- Bathrooms: 2
- Full bathrooms: 1
- 1/2 bathrooms: 1
- Main level bathrooms: 2
- Main level bedrooms: 2
Primary bedroom
- Level: Main
- Area: 168 Square Feet
- Dimensions: 14x12
Bedroom 2
- Level: Main
- Area: 144 Square Feet
- Dimensions: 12x12
Bedroom 3
- Level: Basement
- Area: 192 Square Feet
- Dimensions: 12x16
Kitchen
- Level: Main
- Area: 165 Square Feet
- Dimensions: 11x15
Laundry
- Level: Main
- Area: 42 Square Feet
- Dimensions: 6x7
Living room
- Level: Main
- Area: 225 Square Feet
- Dimensions: 15x15
Play room
- Level: Basement
- Area: 624 Square Feet
- Dimensions: 24x26
Heating
- Forced Air
Cooling
- Central Air
Appliances
- Included: Dishwasher, Electric Water Heater
Features
- Attic Access, Breakfast Bar, High Speed Internet
- Basement: Daylight,Exterior Entry,Full,Partially Finished,Roughed In,Walk-Out Access
- Attic: Access Only
Interior area
- Total structure area: 2,576
- Total interior livable area: 2,576 sqft
- Finished area below ground: 1,142
Property
Parking
- Total spaces: 2
- Parking features: Attached, Concrete, Garage Door Opener
- Attached garage spaces: 2
Features
- Levels: One
- Stories: 1
- Exterior features: Storage
Lot
- Size: 19.93 Acres
Details
- Additional structures: Barn Pole
- Parcel number: 150301200011000009
- Horse amenities: None
Construction
Type & style
- Home type: SingleFamily
- Architectural style: Ranch
- Property subtype: Residential, Single Family Residence
Materials
- Brick
- Foundation: Concrete Perimeter, Full
Condition
- New construction: No
- Year built: 1972
Utilities & green energy
- Water: Private
Community & HOA
Community
- Subdivision: No Subdivision
HOA
- Has HOA: No
Location
- Region: Sunman
Financial & listing details
- Price per square foot: $213/sqft
- Tax assessed value: $205,400
- Annual tax amount: $1,566
- Date on market: 10/28/2026
- Cumulative days on market: 26 days
Estimated market value
Not available
Estimated sales range
Not available
Not available
Price history
| Date | Event | Price |
|---|---|---|
| 10/31/2026 | Price change | $549,500-4.4%$213/sqft |
Source:  MIBOR as distributed by MLS GRID #22129181 Report a problem | ||
| 10/1/2026 | Listed for sale | $575,000+9.5%$223/sqft |
Source: MIBOR as distributed by MLS GRID #22129181 Report a problem | ||
| 7/30/2025 | Listing removed | $525,000$204/sqft |
Source: MLS of Southeastern Indiana #205230 Report a problem | ||
| 6/10/2025 | Pending sale | $525,000$204/sqft |
Source: MLS of Southeastern Indiana #205230 Report a problem | ||
| 6/9/2025 | Listed for sale | $525,000$204/sqft |
Source: MLS of Southeastern Indiana #205230 Report a problem | ||
Public tax history
| Year | Property taxes | Tax assessment |
|---|---|---|
| 2025 | $1,671 -5.1% | $205,400 +10.5% |
| 2024 | $1,761 +14.1% | $185,800 +3% |
| 2023 | $1,543 -2.4% | $180,400 +13% |
| 2022 | $1,580 +15.4% | $159,600 +0.9% |
| 2021 | $1,370 -3.7% | $158,200 +1.3% |
| 2020 | $1,423 -31.2% | $156,200 -1% |
| 2019 | $2,069 +66.9% | $157,700 -0.2% |
| 2018 | $1,239 -3.6% | $158,000 +3.9% |
| 2017 | $1,285 -15.2% | $152,000 -3.3% |
| 2016 | $1,516 -4.7% | $157,200 -1.6% |
| 2014 | $1,590 -47.7% | $159,700 +5.1% |
| 2013 | $3,039 +86.9% | $151,900 -4% |
| 2012 | $1,626 +13.5% | $158,200 +1.2% |
| 2011 | $1,433 +8.1% | $156,300 +1.9% |
| 2010 | $1,325 -5.2% | $153,400 -3.7% |
| 2009 | $1,398 | $159,300 +4% |
| 2006 | -- | $153,200 +23.8% |
| 2005 | -- | $123,700 |
Find assessor info on the county website
Monthly payment
Est. payment
Payment breakdown
Explore the cost of this home by adjusting the details. Changes won't be saved.Climate risks
Neighborhood: 47041
Nearby schools
Schools provided by the listing agent
- Middle: Sunman-Dearborn Middle School
- High: East Central High School
Source: MIBOR as distributed by MLS GRID. This data may not be complete. We recommend contacting the local school district to confirm school assignments for this home.
Similar homes
- $545,0004 bd2 ba3.2k sqft7263 E County Road 800 N, Sunman, IN 47041Active
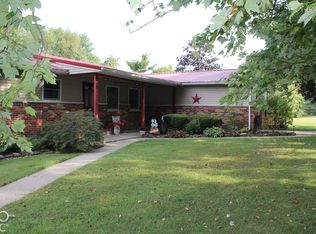 MLS ID #22135043, Dakota Brown, Plum Tree Realty. MIBOR as distributed by MLS GRID
- $439,9003 bd2 ba2k sqft11920 State Route 48, Sunman, IN 47041For Sale
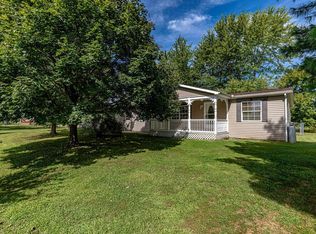 MLS ID #208346, Stacey Craig. MLS of Southeastern Indiana
- $782,0005 bd3 ba3.1k sqft11302 Gutapfel Rd, Sunman, IN 47041For Sale
 MLS ID #208202, Deena Owens. MLS of Southeastern Indiana
- $299,0003 bd2 ba1.6k sqft17073 N County Line Rd, Sunman, IN 47041Active
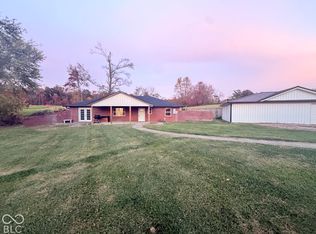 MLS ID #22134673, Deanna Hill, Plum Tree Realty. MIBOR as distributed by MLS GRID
- $570,0003 bd4 ba3.5k sqft4038 Schoenling Rd, Okeana, OH 45053For Sale
 MLS ID #1881044, Kathie L. Smith, Sibcy Cline, Inc.. Cincy MLS
- $489,9004 bd3 ba1.7k sqft4110 Winn Rd, Brookville, IN 47012For SaleMLS ID #1891756, Zachary A Marshall, Coldwell Banker Realty. Cincy MLS
- $599,9005 bd3 ba3.3k sqft9275 West Rd, Cleves, OH 45002For SaleMLS ID #1897233, Maria L Nicolls, Hoeting, REALTORS. Cincy MLS
- $450,0003 bd2 ba1.6k sqft10110 Crosby Rd, Harrison, OH 45030For SaleMLS ID #1899056, Margaret B. Killough, Keller Williams Seven Hills Re. Cincy MLS
- $485,0004 bd4 ba3.5k sqft8290 Jordan Ridge Dr, Cleves, OH 45002For SaleMLS ID #1899587, Joshua Hyland, eXp Realty. Cincy MLS
