Well-maintained 3-bedroom, 2-bath home situated on 5.8 acres with an impressive 40x70 pole barn! The home offers a full basement with two separate stairways one providing access to the attached 2-car garage and the other leading into the home. Enjoy covered front and back porches and a fenced backyard. This home offers a great opportunity to make cosmetic updates to suit your own style. The pole barn features concrete floors, both 220V and 110V electric, with camper, welder and dryer hookups, 12x12 pull-through doors, three additional 10x10 doors, and a 15x70 lean-to. Both the home and pole barn are equipped with generator backup. Don't miss out, schedule your showing today!
For sale
$439,900
11920 State Route 48, Sunman, IN 47041
3beds
2,040sqft
Single Family Residence
Built in 2003
5.8 Acres Lot
$429,900 Zestimate®
$216/sqft
$-- HOA
What's special
Fenced backyard
- 2 days
- 292
- 22
Zillow last checked:
Listing updated:
Listed by:
Stacey Craig,
Lohmiller Real Estate
Source: MLS of Southeastern Indiana,MLS#: 208346
Facts & features
Interior
Bedrooms & bathrooms
- Bedrooms: 3
- Bathrooms: 2
- Full bathrooms: 2
Primary bedroom
- Features: Bath Adjoins, Dressing Area, Walk-In Closet(s)
- Level: First
- Area: 198.32
- Dimensions: 13.4 x 14.8
Bedroom 2
- Level: First
- Area: 148
- Dimensions: 10 x 14.8
Bedroom 3
- Level: First
- Area: 142.24
- Dimensions: 12.7 x 11.2
Bedroom 4
- Area: 0
- Dimensions: 0 x 0
Bedroom 5
- Area: 0
- Dimensions: 0 x 0
Primary bathroom
- Features: Built-In Shower Seat, Double Vanity, Shower, Skylight
Bathroom 1
- Description: Full
- Level: First
Bathroom 2
- Description: Full
- Level: First
Dining room
- Level: First
- Area: 106.59
- Dimensions: 11.7 x 9.11
Family room
- Features: French Doors
- Level: First
- Area: 198.32
- Dimensions: 13.4 x 14.8
Kitchen
- Features: Counter Bar, Eat-in Kitchen, Kitchen Island, Pantry, Planning Desk, Skylight, Walkout
- Level: First
- Area: 211.7
- Dimensions: 14.5 x 14.6
Living room
- Features: Vaulted Ceiling(s)
- Level: First
- Area: 424.6
- Dimensions: 22 x 19.3
Office
- Area: 0
- Dimensions: 0 x 0
Heating
- Electric
Cooling
- Central Air
Appliances
- Included: Dishwasher, Dryer, Microwave, Refrigerator, Washer, Electric Water Heater, Water Filtration
Features
- Other, Vaulted Ceiling(s)
- Windows: Vinyl
- Basement: Full,Unfinished
- Has fireplace: Yes
- Fireplace features: Gas, Living Room
Interior area
- Total structure area: 4,080
- Total interior livable area: 2,040 sqft
- Finished area below ground: 0
Property
Parking
- Total spaces: 2
- Parking features: Attached, Driveway, Concrete
- Attached garage spaces: 2
- Has uncovered spaces: Yes
Features
- Levels: One
- Stories: 1
- Fencing: Metal,Fenced
- Frontage length: 0.00
Lot
- Size: 5.8 Acres
- Topography: Level
Details
- Additional structures: Pole Barn
- Parcel number: 150519600010000019
- Other equipment: Other, Sump Pump w/oBattery
Construction
Type & style
- Home type: SingleFamily
- Architectural style: Ranch
- Property subtype: Single Family Residence
Materials
- Vinyl Siding
- Foundation: Concrete Perimeter
- Roof: Shingle
Condition
- New construction: No
- Year built: 2003
Utilities & green energy
- Gas: Propane Owned
- Sewer: Septic Tank
- Water: Public
Community & HOA
Location
- Region: Sunman
Financial & listing details
- Price per square foot: $216/sqft
- Tax assessed value: $236,200
- Annual tax amount: $2,191
- Date on market: 11/2/2026
- Road surface type: Asphalt
Estimated market value
$429,900
$408,000 - $451,000
$2,121/mo
Price history
| Date | Event | Price |
|---|---|---|
| 11/2/2026 | Listed for sale | $439,900$216/sqft |
Source: MLS of Southeastern Indiana #208346 Report a problem | ||
| 10/9/2026 | Listing removed | $439,900$216/sqft |
Source: MLS of Southeastern Indiana #208346 Report a problem | ||
| 9/16/2026 | Listed for sale | $439,900$216/sqft |
Source: MLS of Southeastern Indiana #208346 Report a problem | ||
Public tax history
| Year | Property taxes | Tax assessment |
|---|---|---|
| 2025 | $2,282 -3% | $236,200 +6.3% |
| 2024 | $2,353 -16.5% | $222,200 +7.2% |
| 2023 | $2,818 +3.5% | $207,200 -8.2% |
| 2022 | $2,723 +0.9% | $225,800 +3.3% |
| 2021 | $2,698 +30.8% | $218,600 -0.9% |
| 2020 | $2,062 +3% | $220,500 +24.6% |
| 2019 | $2,002 +11.1% | $177,000 +3.4% |
| 2018 | $1,802 -1% | $171,200 +9.6% |
| 2017 | $1,820 +4.9% | $156,200 -2.3% |
| 2016 | $1,735 +4.7% | $159,800 -0.6% |
| 2014 | $1,658 -59.6% | $160,800 -42.2% |
| 2013 | $4,104 +19.2% | $278,000 +3.5% |
| 2012 | $3,444 +7% | $268,600 +1.3% |
| 2011 | $3,218 | $265,200 |
Find assessor info on the county website
Monthly payment
Est. payment
Payment breakdown
Explore the cost of this home by adjusting the details. Changes won't be saved.Climate risks
Neighborhood: 47041
Nearby schools
Schools provided by the listing agent
- Elementary: Aurora Elementary
- High: South Dearborn High
- District: South Dearborn
Source: MLS of Southeastern Indiana. This data may not be complete. We recommend contacting the local school district to confirm school assignments for this home.
Similar homes
- $469,0003 bd2 ba1.6k sqft5454 Botts Ln, Petersburg, KY 41080For Sale
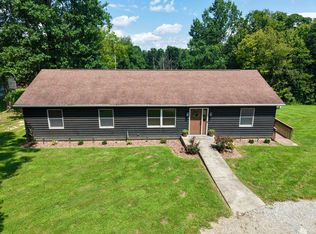 MLS ID #648078, Madison Eisenman, Sibcy Cline, REALTORS-CC. NKMLS
- $549,5003 bd2 ba2.5k sqft29471 Blue Creek Rd, Sunman, IN 47041Active
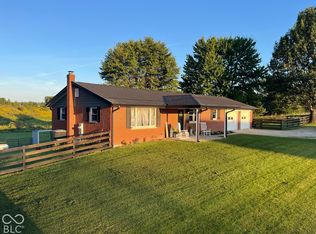 MLS ID #22129181, Steven Koleno, Beycome Brokerage Realty LLC. MIBOR as distributed by MLS GRID
- $324,9004 bd3 ba2.6k sqft10642 State Road 48, Sunman, IN 47041For Sale
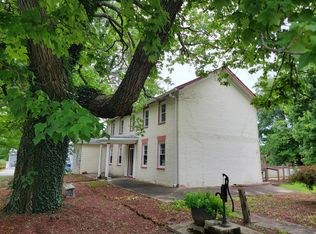 MLS ID #208350, F. Patrick Martini. MLS of Southeastern Indiana
- $450,0003 bd2 ba1.6k sqft10110 Crosby Rd, Harrison, OH 45030For Sale
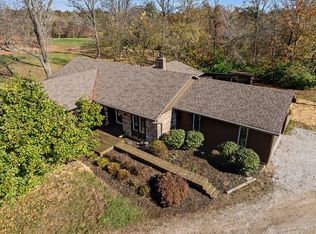
 MLS ID #1899056, Margaret B. Killough, Keller Williams Seven Hills Re. Cincy MLS
- $449,0004 bd4 ba2.3k sqft3834 Foxtail Ln, Cincinnati, OH 45248For SaleMLS ID #1898805, Lisa McCarthy, Coldwell Banker Realty. Cincy MLS
- $389,9004 bd4 ba2.6k sqft20972 Bellemeade Dr, Lawrenceburg, IN 47025For SaleMLS ID #1899152, Maura K. Cagney-Tipton, Coldwell Banker Realty. Cincy MLS
- $427,0003 bd2 ba1.7k sqft7408 E Laughery Creek Rd, Aurora, IN 47001For SaleMLS ID #1893665, Linda K May, Comey & Shepherd. Cincy MLS
- $350,0004 bd3 ba3k sqft1261 Huckleberry Ln, Rising Sun, IN 47040For SaleMLS ID #1899262, Dan Day, RE/MAX Preferred Group. Cincy MLS
- $489,9004 bd3 ba1.7k sqft4110 Winn Rd, Brookville, IN 47012For SaleMLS ID #1891756, Zachary A Marshall, Coldwell Banker Realty. Cincy MLS
