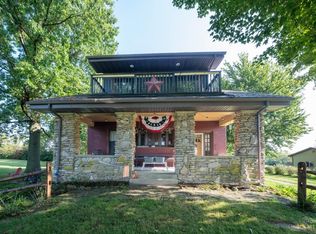
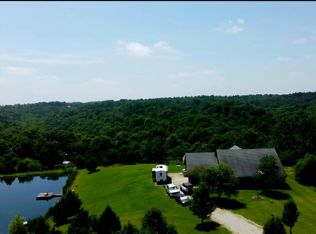
A rare find is hitting the market! Step back into time with this charming 1900's home, full of character and timeless appeal. This special property hasn't been on the market in 25 years! Featuring 4 bedrooms, 2 full baths, and 2.5 beautiful acres, there's plenty of room to enjoy the peace and privacy of country living. The large detached garage with a loft offers incredible potential for storage, a workshop, hobby space, or whatever your heart desires! The best part? You're enjoying all that country living has to offer while being just 6 miles from Lawrenceburg! If you've been dreaming of space, character, and a little slice of country life - this one is a must see! Don't miss this amazing opportunity - it won't last long!
For sale
Price cut: $18K (10/9)
$499,900
6808 State Road 48, Aurora, IN 47001
4beds
2,410sqft
Single Family Residence
Built in 1900
2.56 Acres Lot
$482,900 Zestimate®
$207/sqft
$-- HOA
What's special
- 27 days
- 686
- 39
Zillow last checked:
Listing updated:
Listed by:
Stacey Weaver,
Sibcy Cline - Lawrenceburg
Source: MLS of Southeastern Indiana,MLS#: 208362
Facts & features
Interior
Bedrooms & bathrooms
- Bedrooms: 4
- Bathrooms: 2
- Full bathrooms: 2
Primary bedroom
- Features: Window Treatment
- Level: Second
- Area: 205.66
- Dimensions: 18.2 x 11.3
Bedroom 2
- Level: Second
- Area: 173.8
- Dimensions: 15.8 x 11
Bedroom 3
- Level: Second
- Area: 165
- Dimensions: 15 x 11
Bedroom 4
- Level: Second
- Area: 154
- Dimensions: 14 x 11
Bedroom 5
- Area: 0
- Dimensions: 0 x 0
Primary bathroom
- Features: Shower
Bathroom 1
- Description: Full
- Level: First
Bathroom 2
- Description: Full
- Level: First
Dining room
- Features: Wood Floor
- Level: First
- Area: 239.08
- Dimensions: 17.2 x 13.9
Family room
- Features: Wood Floor
- Level: First
- Area: 411.4
- Dimensions: 24.2 x 17
Kitchen
- Features: Laminate Floor, Walkout
- Level: First
- Area: 178.25
- Dimensions: 15.5 x 11.5
Living room
- Area: 0
- Dimensions: 0 x 0
Office
- Features: French Doors, Wood Floor
- Level: First
- Area: 106.56
- Dimensions: 14.8 x 7.2
Heating
- Natural Gas, Heat Pump
Cooling
- Central Air
Appliances
- Included: Dishwasher, Dryer, Oven/Range, Refrigerator, Gas Water Heater
Features
- High Ceilings, Beamed Ceilings, Natural Woodwork
- Windows: Storm Window(s), Vinyl
- Basement: Full
- Has fireplace: Yes
- Fireplace features: Dining Room, Electric, Family Room
Interior area
- Total structure area: 3,587
- Total interior livable area: 2,410 sqft
- Finished area below ground: 0
Property
Parking
- Parking features: Oversized, Detached, Driveway, Gravel
- Has uncovered spaces: Yes
Features
- Levels: Two
- Stories: 2
- Exterior features: Balcony
- Frontage length: 0.00
Lot
- Size: 2.56 Acres
- Topography: Level
Details
- Additional structures: Barn(s), Shed
- Parcel number: 150801200018000019
Construction
Type & style
- Home type: SingleFamily
- Architectural style: Historical
- Property subtype: Single Family Residence
Materials
- Brick, Stone
- Foundation: Block
- Roof: Shingle
Condition
- New construction: No
- Year built: 1900
Utilities & green energy
- Gas: Natural
- Sewer: Septic Tank
- Water: Public
Community & HOA
Location
- Region: Aurora
Financial & listing details
- Price per square foot: $207/sqft
- Annual tax amount: $2,896
- Date on market: 9/28/2026
- Road surface type: Asphalt
Estimated market value
$482,900
$459,000 - $507,000
$2,112/mo
Price history
| Date | Event | Price |
|---|---|---|
| 10/9/2026 | Price change | $499,900-3.5%$207/sqft |
Source: MLS of Southeastern Indiana #208362 Report a problem | ||
| 9/28/2026 | Listed for sale | $517,900$215/sqft |
Source: MLS of Southeastern Indiana #208362 Report a problem | ||
Public tax history
Tax history is unavailable.
Monthly payment
Est. payment
Payment breakdown
Explore the cost of this home by adjusting the details. Changes won't be saved.Climate risks
Neighborhood: 47001
Nearby schools
Schools provided by the listing agent
- Elementary: Aurora Elementary
- High: South Dearborn High
- District: South Dearborn
Source: MLS of Southeastern Indiana. This data may not be complete. We recommend contacting the local school district to confirm school assignments for this home.
Similar homes
- $635,0003 bd3 ba2.1k sqft5716 Pioneer Ridge Ln, Lawrenceburg, IN 47025For Sale
 MLS ID #208586, David Hartman. MLS of Southeastern Indiana
- $427,0003 bd2 ba1.7k sqft7408 E Laughery Creek Rd, Aurora, IN 47001For Sale
 MLS ID #1893665, Linda K May, Comey & Shepherd. Cincy MLS
- $499,9003 bd2 ba1.4k sqft10788 Us Highway 50, Aurora, IN 47001For Sale
 MLS ID #207639, Noah Haring. MLS of Southeastern Indiana
- $551,5004 bd2 ba3.1k sqft8116 Briarway Ct, Guilford, IN 47022For Sale
 MLS ID #206312, Deborah S. Lakin. MLS of Southeastern Indiana
- $500,0004 bd3 ba2.7k sqft4 Beechurst Woods Ln, Cincinnati, OH 45233For SaleMLS ID #1879683, Kevin W. Duffy, Comey & Shepherd. Cincy MLS
- $529,0004 bd5 ba2.6k sqft1163 Gleneagles Ct, Cincinnati, OH 45233For SaleMLS ID #1896074, Lyn Jevicky, Coldwell Banker Realty, Anders. Cincy MLS
- $499,9004 bd3 ba2.9k sqft6770 Wesselman Rd, Cleves, OH 45002For SaleMLS ID #1893709, Rick Ayers, RE/MAX Preferred Group. Cincy MLS
- $405,0004 bd3 ba2.4k sqft7095 Wyandotte Dr, Cincinnati, OH 45233For SaleMLS ID #1896261, Ronald A Bisher, Coldwell Banker Realty. Cincy MLS
- $489,9004 bd3 ba1.7k sqft4110 Winn Rd, Brookville, IN 47012For SaleMLS ID #1891756, Zachary A Marshall, Coldwell Banker Realty. Cincy MLS
- $494,9004 bd3 ba3k sqft5316 Quailwood Ct, Cincinnati, OH 45238For SaleMLS ID #1891954, Nick G Guetle, Cincinnati Boardwalk, Inc.. Cincy MLS
- $519,9004 bd3 ba2.8k sqft5919 Muddy Creek Rd, Cincinnati, OH 45233For SaleMLS ID #1886024, Mark Schupp, Sibcy Cline, Inc.. Cincy MLS
- $399,5004 bd3 ba1.8k sqft5381 Timberchase Ct, Cincinnati, OH 45247For SaleMLS ID #1897917, Bob H Jansen, RE/MAX Preferred Group. Cincy MLS
- $444,0004 bd3 ba2.2k sqft2590 Westbourne Dr, Cincinnati, OH 45248For SaleMLS ID #1889716, Jamie L Ogden, Plum Tree Realty. Cincy MLS
- $444,0004 bd3 ba1.9k sqft1460 Ebenezer Rd, Cincinnati, OH 45233For SaleMLS ID #1884142, Cynda T Parkinson, eXp Realty. Cincy MLS
