Beautiful 2-story on 1.349 acres. Follow the private drive through the woods to the 4 bedroom, 2 full & 1 half baths, with 3242 sqft of living space. Open Family Room adjoins Dining Room and Equipped Kitchen with island & granite countertops. Walk out to a large deck & private fenced lot. 2nd floor with 4 bedrooms & 2 full baths with walk-in showers, and an 18x13 loft that has Washer-Dryer hookup in a laundry room. Home was built for disability. Features oversized doorways and elevator with access to lower level, 1st floor & 2nd floor. Backyard with above ground pool, a custom fire pit, plus many more features.
For sale
$499,900
6770 Wesselman Rd, Cleves, OH 45002
4beds
2,976sqft
Single Family Residence
Built in 2010
1.34 Acres Lot
$-- Zestimate®
$168/sqft
$-- HOA
What's special
Private fenced lotLarge deckOversized doorwaysCustom fire pit
- 30 days
- 1,886
- 132
Likely to sell faster than
Zillow last checked:
Listing updated:
Listed by:
Rick Ayers 513-207-6600,
RE/MAX Preferred Group 513-574-0600
Source: Cincy MLS,MLS#: 1893709 Originating MLS: Cincinnati Area Multiple Listing Service
Originating MLS: Cincinnati Area Multiple Listing Service
Facts & features
Interior
Bedrooms & bathrooms
- Bedrooms: 4
- Bathrooms: 3
- Full bathrooms: 2
- 1/2 bathrooms: 1
Primary bedroom
- Features: Bath Adjoins, Walk-In Closet(s), Wall-to-Wall Carpet
- Level: Second
- Area: 340
- Dimensions: 20 x 17
Bedroom 2
- Level: Second
- Area: 289
- Dimensions: 17 x 17
Bedroom 3
- Level: Second
- Area: 182
- Dimensions: 14 x 13
Bedroom 4
- Level: Second
- Area: 121
- Dimensions: 11 x 11
Bedroom 5
- Area: 0
- Dimensions: 0 x 0
Primary bathroom
- Features: Shower, Tile Floor, Double Vanity
Bathroom 1
- Features: Full
- Level: Second
Bathroom 2
- Features: Partial
- Level: First
Bathroom 3
- Features: Full
- Level: Second
Dining room
- Area: 0
- Dimensions: 0 x 0
Family room
- Features: Laminate Floor
- Area: 306
- Dimensions: 18 x 17
Kitchen
- Features: Pantry, Planning Desk, Eat-in Kitchen, Tile Floor, Walkout, Gourmet, Kitchen Island, Wood Cabinets, Marble/Granite/Slate
- Area: 420
- Dimensions: 28 x 15
Living room
- Features: Laminate Floor
- Area: 256
- Dimensions: 16 x 16
Office
- Area: 0
- Dimensions: 0 x 0
Heating
- Electric, Forced Air, Heat Pump
Cooling
- Ceiling Fan(s), Central Air
Appliances
- Included: Dishwasher, Microwave, Oven/Range, Refrigerator, Electric Water Heater
Features
- Elevator
- Doors: Multi Panel Doors
- Windows: Aluminum Frames, Double Hung
- Basement: Full,Bath Full Rough-In,Partially Finished,Concrete,Walk-Out Access
- Attic: Storage
Interior area
- Total structure area: 2,976
- Total interior livable area: 2,976 sqft
Property
Parking
- Total spaces: 2
- Parking features: Garage Door Opener
- Garage spaces: 2
Features
- Levels: Two
- Stories: 2
- Exterior features: Fire Pit
- Has private pool: Yes
- Pool features: Above Ground, Vinyl
- Fencing: Metal,Wood
- Has view: Yes
- View description: Trees/Woods
Lot
- Size: 1.34 Acres
- Features: 1 to 4.9 Acres, Wooded
Details
- Additional structures: Shed(s)
- Parcel number: 5500310066300
- Zoning description: Residential
- Other equipment: Sump Pump
Construction
Type & style
- Home type: SingleFamily
- Architectural style: Transitional
- Property subtype: Single Family Residence
Materials
- Brick, Vinyl Siding
- Foundation: Concrete Perimeter
- Roof: Shingle
Condition
- New construction: No
- Year built: 2010
Utilities & green energy
- Gas: None
- Sewer: Public Sewer
- Water: Public
Community & HOA
HOA
- Has HOA: No
Location
- Region: Cleves
Financial & listing details
- Price per square foot: $168/sqft
- Tax assessed value: $7
- Annual tax amount: $7,852
- Date on market: 9/11/2026
- Listing terms: No Special Financing
- Road surface type: Paved
Estimated market value
Not available
Estimated sales range
Not available
Not available
Price history
| Date | Event | Price |
|---|---|---|
| 9/11/2026 | Listed for sale | $499,900$168/sqft |
Source:  Cincy MLS #1893709 Report a problem Cincy MLS #1893709 Report a problem | ||
Public tax history
| Year | Property taxes | Tax assessment |
|---|---|---|
| 2025 | $7,852 +2.5% | $150,861 |
| 2024 | $7,663 0% | $150,861 |
| 2023 | $7,666 +10.1% | $150,861 +29.8% |
| 2022 | $6,966 +10% | $116,204 |
| 2021 | $6,335 | $116,204 +0% |
| 2020 | $6,335 -1.2% | $116,203 +12% |
| 2019 | $6,410 +19.7% | $103,754 |
| 2018 | $5,353 | $103,754 |
| 2017 | $5,353 -5.7% | $103,754 -4.4% |
| 2016 | $5,678 | $108,501 |
| 2015 | $5,678 -0.1% | $108,501 |
| 2014 | $5,686 +5.9% | $108,501 -1% |
| 2013 | $5,371 +9.6% | $109,596 |
| 2012 | $4,898 +4.1% | $109,596 +1.4% |
| 2011 | $4,707 +284.3% | $108,101 +311.8% |
| 2010 | $1,225 +45.1% | $26,250 +45% |
| 2009 | $844 +0.2% | $18,109 |
| 2008 | $842 +2.3% | $18,109 -2% |
| 2007 | $823 +10.3% | $18,480 |
| 2006 | $746 -0.8% | $18,480 |
| 2005 | $752 | $18,480 |
Find assessor info on the county website
Monthly payment
Est. payment
Payment breakdown
Explore the cost of this home by adjusting the details. Changes won't be saved.Climate risks
Neighborhood: 45002
- $602,100-- bd-- ba1 sqft5028 Wesselman Woods Dr, Cleves, OH 45002Off Market
- $518,9004 bd4 ba2.2k sqft5020 Wesselman Woods Dr, Cleves, OH 45002Off Market
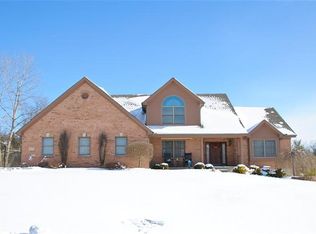
- $21,39032 bd-- ba3k sqft5020 Wesselman Woods Dr, Cleves, OH 45002Off Market
- $611,0004 bd2 ba2.9k sqft5036 Wesselman Woods Dr, Cleves, OH 45002Off Market
Similar homes
- $499,0003 bd4 ba2.5k sqft8221 Springleaf Lake Dr, Cincinnati, OH 45247For Sale

 MLS ID #1887808, John C. O'Maley, JMG Ohio. Cincy MLS
 - $555,0003 bd4 ba2.8k sqft3685 Powner Rd, Cincinnati, OH 45248For Sale
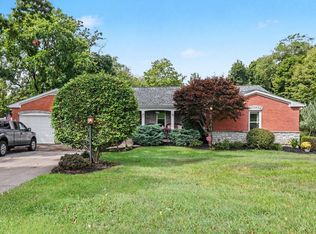 MLS ID #1893100, Holly S. Maloney, eXp Realty. Cincy MLS
 - $569,9003 bd3 ba2.5k sqft7781 Dennler Ln, Cincinnati, OH 45247For Sale
 MLS ID #1893937, Christy Yoho, Cincy Flat Fee, LLC. Cincy MLS
 - $500,0004 bd4 ba3.5k sqft8298 Saint Andrews Dr, West Chester, OH 45069For Sale
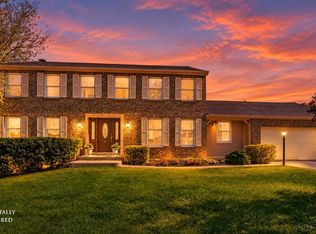 MLS ID #1896339, Lisa M Phair, Coldwell Banker Realty. Cincy MLS
 - $374,9003 bd3 ba1.9k sqft6536 Springmyer Dr, Cincinnati, OH 45248For SaleMLS ID #1895433, Andrew J Childs, Coldwell Banker Realty. Cincy MLS
- $495,0005 bd4 ba2.9k sqft5391 Stonetrace Dr, Cincinnati, OH 45251For SaleMLS ID #1892280, Mika M. Walker, Coldwell Banker Realty. Cincy MLS
- $444,0004 bd3 ba1.9k sqft1460 Ebenezer Rd, Cincinnati, OH 45233For SaleMLS ID #1884142, Cynda T Parkinson, eXp Realty. Cincy MLS
- $389,9004 bd3 ba2.9k sqft3484 Constitution Ct, Cincinnati, OH 45248For SaleMLS ID #1888227, Danielle S. Lumpkin, DSL Real Estate Services. Cincy MLS
- $440,0004 bd4 ba2.2k sqft4576 Runningfawn Dr, Cincinnati, OH 45247For SaleMLS ID #1878007, Jonathan V Price, Coldwell Banker Realty. Cincy MLS
- $385,0003 bd2 ba2.2k sqft4925 Springdale Rd, Cincinnati, OH 45251For SaleMLS ID #1896178, Daniel Baron, Keller Williams Advisors. Cincy MLS
- $500,0004 bd3 ba2.7k sqft7042 Woodberry Dr, Hamilton, OH 45011For SaleMLS ID #1890067, Christy Yoho, Cincy Flat Fee, LLC. Cincy MLS
- $569,9004 bd4 ba3.5k sqft1919 Highcliff Ct, Fairfield, OH 45014For SaleMLS ID #1892793, Sonny Schwarz, Sibcy Cline, Inc.. Cincy MLS
- $375,0003 bd3 ba2.4k sqft7412 Hunters Creek Ln, Cincinnati, OH 45247For SaleMLS ID #1892410, Michael R. Wallet, Keller Williams Seven Hills Re. Cincy MLS
- $557,0004 bd4 ba3k sqft3020 Cooperhill Dr, Cincinnati, OH 45241For SaleMLS ID #1882250, Brian J Hoffman, Sibcy Cline, Inc.. Cincy MLS
- $468,5004 bd4 ba2k sqft10510 Asheville Pine Ct, Harrison, OH 45030For SaleMLS ID #1883856, Matthew R. Riley, Sibcy Cline, Inc.. Cincy MLS
- $469,0004 bd3 ba2.5k sqft4763 Logsdons Meadow Dr, Liberty Township, OH 45011For Sale
 MLS ID #968601, Ashley Galloway, Sibcy Cline Inc.. DABR MLS
 - $499,9003 bd2 ba1.7k sqft9169 Wintergreen Dr, West Chester, OH 45069For SaleMLS ID #1893146, Kristin A Castillo, Comey & Shepherd. Cincy MLS
