Welcome home to this move-in-ready, meticulously maintained 3-bedroom brick ranch nestled on a private lane in White Oak! Step through the beautiful solid mahogany front door into a thoughtfully designed floor plan offering plenty of space for everyday living and entertaining. The spacious 3-season room provides additional living space and overlooks the patio and private, tree-lined backyard, creating the perfect spot to relax and enjoy the peaceful setting. The first floor features all-new LVP flooring, a generously sized primary bedroom with an updated en-suite bath, and an updated guest bathroom! The partially finished lower level offers even more living space, complete with a dry bar and updated bathroom. The extra-large 3-car garage provides exceptional storage and workspace, featuring a professionally installed polyaspartic floor coating. This beautifully maintained home offers space, updates, and privacy in a fantastic White Oak setting!
Pending
Price cut: $20K (10/1)
$569,900
7781 Dennler Ln, Cincinnati, OH 45247
3beds
2,540sqft
Single Family Residence
Built in 1998
0.66 Acres Lot
$555,000 Zestimate®
$224/sqft
$-- HOA
What's special
Thoughtfully designed floor planGenerously sized primary bedroomUpdated guest bathroomDry barAll-new lvp flooringUpdated en-suite bathPrivate lane
- 61 days
- 74
- 1
Zillow last checked:
Listing updated:
Listed by:
Christy Yoho 513-582-6136,
Cincy Flat Fee, LLC 513-991-9446
Source: Cincy MLS,MLS#: 1893937 Originating MLS: Cincinnati Area Multiple Listing Service
Facts & features
Interior
Bedrooms & bathrooms
- Bedrooms: 3
- Bathrooms: 3
- Full bathrooms: 2
- 1/2 bathrooms: 1
Primary bedroom
- Features: Bath Adjoins, Walk-In Closet(s), Wall-to-Wall Carpet
- Level: First
- Area: 323
- Dimensions: 19 x 17
Bedroom 2
- Level: First
- Area: 154
- Dimensions: 14 x 11
Bedroom 3
- Level: First
- Area: 143
- Dimensions: 13 x 11
Bedroom 4
- Area: 0
- Dimensions: 0 x 0
Bedroom 5
- Area: 0
- Dimensions: 0 x 0
Primary bathroom
- Features: Built-In Shower Seat, Shower, Tile Floor
Bathroom 1
- Features: Full
- Level: First
Bathroom 2
- Features: Full
- Level: First
Bathroom 3
- Features: Partial
- Level: Basement
Dining room
- Features: Open Concept
- Level: First
- Area: 180
- Dimensions: 12 x 15
Family room
- Area: 0
- Dimensions: 0 x 0
Kitchen
- Features: Eat-in Kitchen, Vinyl Floor, Walkout
- Area: 120
- Dimensions: 12 x 10
Living room
- Features: Fireplace
- Area: 288
- Dimensions: 16 x 18
Office
- Area: 0
- Dimensions: 0 x 0
Heating
- Gas
Cooling
- Central Air
Appliances
- Included: Dishwasher, Dryer, Microwave, Oven/Range, Refrigerator, Washer, Gas Water Heater
Features
- Windows: Triple Pane Windows, Insulated Windows
- Basement: Full,Partially Finished,Vinyl Floor,Walk-Out Access
- Number of fireplaces: 1
- Fireplace features: Gas, Living Room
Interior area
- Total structure area: 2,540
- Total interior livable area: 2,540 sqft
Property
Parking
- Total spaces: 3
- Parking features: Driveway
- Attached garage spaces: 3
- Has uncovered spaces: Yes
Features
- Levels: One
- Stories: 1
- Exterior features: Yard Lights
Lot
- Size: 0.66 Acres
- Features: Sprinklers, .5 to .9 Acres
Details
- Parcel number: 5100221021400
- Zoning description: Residential
Construction
Type & style
- Home type: SingleFamily
- Architectural style: Traditional
- Property subtype: Single Family Residence
Materials
- Brick
- Foundation: Concrete Perimeter
- Roof: Shingle
Condition
- New construction: No
- Year built: 1998
Utilities & green energy
- Gas: Natural
- Sewer: Public Sewer
- Water: Public
Community & HOA
Community
- Subdivision: Dennler's Meadow
HOA
- Has HOA: No
Location
- Region: Cincinnati
Financial & listing details
- Price per square foot: $224/sqft
- Tax assessed value: $407,130
- Annual tax amount: $8,164
- Date on market: 9/16/2026
- Listing terms: No Special Financing
Estimated market value
$555,000
$527,000 - $583,000
$3,222/mo
Price history
| Date | Event | Price |
|---|---|---|
| 10/12/2026 | Pending sale | $569,900$224/sqft |
Source:  Cincy MLS #1893937 Report a problem | ||
| 10/1/2026 | Price change | $569,900-3.4%$224/sqft |
Source: Cincy MLS #1893937 Report a problem | ||
| 9/16/2026 | Listed for sale | $589,900+81.5%$232/sqft |
Source: Cincy MLS #1893937 Report a problem | ||
| 8/9/2019 | Sold | $325,000-1.5%$128/sqft |
Source: Cincy MLS #1626675 Report a problem | ||
| 7/18/2019 | Pending sale | $329,900$130/sqft |
Source: Fairfield/Hamilton #1626675 Report a problem | ||
| 7/8/2019 | Price change | $329,900-5.7%$130/sqft |
Source: Fairfield/Hamilton #1626675 Report a problem | ||
| 6/18/2019 | Listed for sale | $349,900+12.9%$138/sqft |
Source: Huff Realty #1626675 Report a problem | ||
| 9/25/2011 | Listing removed | $309,900$122/sqft |
Source: Star One Realtors #1240740 Report a problem | ||
| 9/1/2011 | Price change | $309,900-2.9%$122/sqft |
Source: Star One Realtors #1240740 Report a problem | ||
| 8/21/2011 | Price change | $319,000+2.9%$126/sqft |
Source: iseemedia #12407040 Report a problem | ||
| 6/27/2011 | Listed for sale | $309,900-2.9%$122/sqft |
Source: Star One Realtors #1240740 Report a problem | ||
| 10/8/2010 | Listed for sale | $319,000+23.2%$126/sqft |
Source: Star One Realtors #1240740 Report a problem | ||
| 4/2/1998 | Sold | $259,000$102/sqft |
Source: Public Record Report a problem | ||
Public tax history
| Year | Property taxes | Tax assessment |
|---|---|---|
| 2025 | $8,367 +7.9% | $142,496 |
| 2024 | $7,756 -0.5% | $142,496 |
| 2023 | $7,796 +2.2% | $142,496 +25.3% |
| 2022 | $7,625 -0.1% | $113,750 |
| 2021 | $7,633 | $113,750 |
| 2020 | $7,633 +32.8% | $113,750 +16.6% |
| 2019 | $5,747 +5.6% | $97,538 |
| 2018 | $5,444 | $97,538 |
| 2017 | $5,444 +0.1% | $97,538 +2.1% |
| 2016 | $5,440 | $95,533 |
| 2015 | $5,440 -0.2% | $95,533 |
| 2014 | $5,449 +6.9% | $95,533 +2% |
| 2013 | $5,098 +0.3% | $93,660 |
| 2012 | $5,082 +0.1% | $93,660 |
| 2011 | $5,079 -0.4% | $93,660 -5.2% |
| 2010 | $5,100 +5.7% | $98,753 |
| 2009 | $4,826 +2.7% | $98,753 |
| 2008 | $4,699 +4.4% | $98,753 -1% |
| 2007 | $4,500 +11.2% | $99,750 |
| 2006 | $4,047 -0.1% | $99,750 |
| 2005 | $4,052 -0.2% | $99,750 +9.1% |
| 2003 | $4,058 -0.7% | $91,420 |
| 2002 | $4,088 +0.5% | $91,420 +6.7% |
| 2001 | $4,068 +8% | $85,680 |
| 2000 | $3,766 | $85,680 |
Find assessor info on the county website
Monthly payment
Est. payment
Payment breakdown
Explore the cost of this home by adjusting the details. Changes won't be saved.Climate risks
Neighborhood: White Oak


Similar homes
- $415,0004 bd3 ba3k sqft8327 Ridgevalley Ct, Cincinnati, OH 45247For Sale
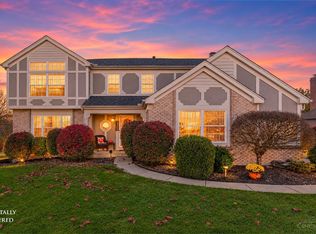
 MLS ID #1899423, Kurt W Marchlewski II, Keller Williams Seven Hills Re. Cincy MLS
- $515,0004 bd4 ba2.9k sqft8127 Valley Crossing Dr, Cincinnati, OH 45247For Sale
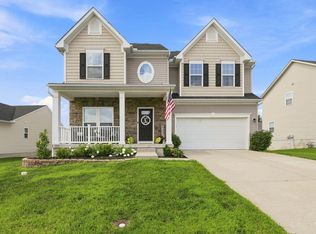 MLS ID #1897318, Julie Rose, Coldwell Banker Realty. Cincy MLS
- $400,0003 bd4 ba2.7k sqft7477 Hunters Creek Ln, Cincinnati, OH 45247For Sale
 MLS ID #1897719, Kevin E Hildebrand, eXp Realty. Cincy MLS
- $555,0003 bd4 ba2.8k sqft3685 Powner Rd, Cincinnati, OH 45248For Sale
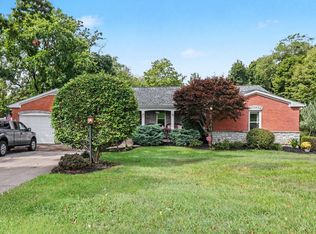 MLS ID #1893100, Holly S. Maloney, eXp Realty. Cincy MLS
- $599,9005 bd3 ba3.3k sqft9275 West Rd, Cleves, OH 45002For SaleMLS ID #1897233, Maria L Nicolls, Hoeting, REALTORS. Cincy MLS
- $420,0004 bd4 ba2.2k sqft4576 Runningfawn Dr, Cincinnati, OH 45247For SaleMLS ID #1878007, Jonathan V Price, Coldwell Banker Realty. Cincy MLS
- $488,8005 bd4 ba2.9k sqft5391 Stonetrace Dr, Cincinnati, OH 45251For SaleMLS ID #1892280, Mika M. Walker, Coldwell Banker Realty. Cincy MLS
- $485,0004 bd4 ba3.5k sqft8290 Jordan Ridge Dr, Cleves, OH 45002For SaleMLS ID #1899587, Joshua Hyland, eXp Realty. Cincy MLS
- $484,9004 bd3 ba2.9k sqft6770 Wesselman Rd, Cleves, OH 45002For SaleMLS ID #1893709, Rick Ayers, RE/MAX Preferred Group. Cincy MLS
- $689,9005 bd4 ba3.1k sqft3096 Hamilton New London Rd, Hamilton, OH 45013For SaleMLS ID #1899744, Tyler R. Minges, Huff Realty. Cincy MLS
- $565,0003 bd3 ba1.8k sqft3325 Echo Point Ct, Hamilton, OH 45013For SaleMLS ID #1896687, Michele A. Wood, Sibcy Cline, Inc.. Cincy MLS
- $419,9003 bd3 ba2.2k sqft7672 Mitchell Park Dr, Cleves, OH 45002For SaleMLS ID #1899786, Patrick J Cagney, Coldwell Banker Realty. Cincy MLS
- $550,0004 bd4 ba3k sqft4089 Oakleaf Ct, Cincinnati, OH 45241For SaleMLS ID #1897127, Angela M Kemp, Sibcy Cline, Inc.. Cincy MLS
- $639,9005 bd4 ba2.6k sqft3716 Longhorn Dr, Hamilton, OH 45013For SaleMLS ID #1897569, Julia Packer P Wesselkamper, Coldwell Banker Realty. Cincy MLS
- $545,0004 bd3 ba2.6k sqft11257 Marlette Dr, Cincinnati, OH 45249For SaleMLS ID #1894116, Alexandra E Woellert, Keller Williams Pinnacle Group. Cincy MLS
- $593,0004 bd3 ba2.5k sqft7877 State Rd, Cincinnati, OH 45255For SaleMLS ID #1893260, Shannon R. Smith, Keller Williams Seven Hills Re. Cincy MLS
- $549,9004 bd3 ba3k sqft6020 Golf Club Ln, Hamilton, OH 45011For SaleMLS ID #1895411, Daniel M. Gundler, Sibcy Cline, Inc.. Cincy MLS
- $659,0004 bd4 ba2.3k sqft9701 Sycamore Trace Ct, Cincinnati, OH 45242For SaleMLS ID #1899360, Trisha M. Sunderhaus, Coldwell Banker Realty. Cincy MLS
