Brick ranch with finished walk out lower level, golf course view, 3000 sq. ft. of living space. 2 gas fireplaces. New custom shower, two wet bars, great location close to everything.
For sale
Price cut: $29.1K (11/6)
$549,900
6020 Golf Club Ln, Hamilton, OH 45011
4beds
3,005sqft
Single Family Residence
Built in 2000
0.35 Acres Lot
$-- Zestimate®
$183/sqft
$30/mo HOA
What's special
Brick ranchGolf course viewTwo wet barsNew custom shower
- 46 days
- 314
- 7
Likely to sell faster than
Zillow last checked:
Listing updated:
Listed by:
Daniel M. Gundler 513-314-8990,
Sibcy Cline, Inc. 513-829-0044
Source: Cincy MLS,MLS#: 1895411 Originating MLS: Cincinnati Area Multiple Listing Service
Facts & features
Interior
Bedrooms & bathrooms
- Bedrooms: 4
- Bathrooms: 3
- Full bathrooms: 3
Primary bedroom
- Features: Bath Adjoins, Walk-In Closet(s)
- Level: First
- Area: 266
- Dimensions: 19 x 14
Bedroom 2
- Level: First
- Area: 144
- Dimensions: 12 x 12
Bedroom 3
- Level: First
- Area: 143
- Dimensions: 13 x 11
Bedroom 4
- Level: Lower
- Area: 238
- Dimensions: 17 x 14
Bedroom 5
- Area: 0
- Dimensions: 0 x 0
Primary bathroom
- Features: Built-In Shower Seat, Shower, Double Vanity, Tile Floor
Bathroom 1
- Features: Full
- Level: First
Bathroom 2
- Features: Full
- Level: First
Bathroom 3
- Features: Full
- Level: Lower
Dining room
- Features: Wall to Wall Carpet
- Level: First
- Area: 176
- Dimensions: 16 x 11
Family room
- Features: Walkout, Wall-to-Wall Carpet
- Area: 552
- Dimensions: 24 x 23
Great room
- Features: Fireplace, Walkout
- Level: First
- Area: 494
- Dimensions: 26 x 19
Kitchen
- Features: Kitchen Island, Wood Cabinets, Wood Floor
- Area: 130
- Dimensions: 13 x 10
Living room
- Area: 0
- Dimensions: 0 x 0
Office
- Features: Wall-to-Wall Carpet
- Level: First
- Area: 143
- Dimensions: 13 x 11
Heating
- Forced Air
Cooling
- Ceiling Fan(s), Central Air
Appliances
- Included: Microwave, Refrigerator, Double Oven, Dryer, Washer, Disposal, Gas Water Heater
Features
- High Ceilings, Vaulted Ceiling(s)
- Windows: Vinyl
- Basement: Full,Partially Finished,Walk-Out Access,Wall to Wall Carpet
- Number of fireplaces: 2
- Fireplace features: Gas, Basement, Great Room
Interior area
- Total structure area: 3,005
- Total interior livable area: 3,005 sqft
Property
Parking
- Total spaces: 2
- Parking features: Driveway, Garage Door Opener
- Attached garage spaces: 2
- Has uncovered spaces: Yes
Features
- Levels: One
- Stories: 1
- Has view: Yes
- View description: Golf Course
Lot
- Size: 0.35 Acres
- Features: Less than .5 Acre
Details
- Parcel number: A0300128000018
- Zoning description: Residential
Construction
Type & style
- Home type: SingleFamily
- Architectural style: Ranch
- Property subtype: Single Family Residence
Materials
- Brick
- Foundation: Concrete Perimeter
- Roof: Shingle
Condition
- New construction: No
- Year built: 2000
Utilities & green energy
- Gas: Natural
- Sewer: Public Sewer
- Water: Public
Community & HOA
HOA
- Has HOA: Yes
- HOA fee: $360 annually
- HOA name: Towne
Location
- Region: Hamilton
Financial & listing details
- Price per square foot: $183/sqft
- Tax assessed value: $497,790
- Annual tax amount: $6,540
- Date on market: 9/28/2026
- Listing terms: No Special Financing
Estimated market value
Not available
Estimated sales range
Not available
Not available
Price history
| Date | Event | Price |
|---|---|---|
| 11/6/2026 | Price change | $549,900-5%$183/sqft |
Source:  Cincy MLS #1895411 Report a problem | ||
| 9/28/2026 | Listed for sale | $579,000+80.9%$193/sqft |
Source: Cincy MLS #1895411 Report a problem | ||
| 6/16/2014 | Sold | $320,000-1.5%$106/sqft |
Source: Cincy MLS #1392813 Report a problem | ||
| 5/6/2014 | Pending sale | $325,000$108/sqft |
Source: HUFF Realty, LLC #1392813 Report a problem | ||
| 5/2/2014 | Price change | $325,000-4.4%$108/sqft |
Source: HUFF Realty, LLC #1392813 Report a problem | ||
| 3/8/2014 | Listed for sale | $339,900+0.6%$113/sqft |
Source: HUFF Realty, LLC #1392813 Report a problem | ||
| 3/16/2000 | Sold | $337,975$112/sqft |
Source: Public Record Report a problem | ||
Public tax history
| Year | Property taxes | Tax assessment |
|---|---|---|
| 2025 | $6,541 +0.6% | $174,230 |
| 2024 | $6,503 +1.7% | $174,230 |
| 2023 | $6,395 -6.1% | $174,230 +28.6% |
| 2022 | $6,810 +12.4% | $135,430 +4.9% |
| 2021 | $6,056 -3.5% | $129,070 |
| 2020 | $6,274 -1.6% | $129,070 +13.9% |
| 2019 | $6,376 +1.7% | $113,340 |
| 2018 | $6,272 -0.9% | $113,340 |
| 2017 | $6,329 +5% | $113,340 +10.9% |
| 2016 | $6,025 +0% | $102,230 |
| 2015 | $6,024 +26.5% | $102,230 |
| 2014 | $4,762 | $102,230 +3.2% |
| 2013 | $4,762 0% | $99,020 |
| 2012 | $4,763 | $99,020 -8.5% |
| 2011 | $4,763 +7.8% | $108,210 -5% |
| 2010 | $4,417 +2.5% | $113,859 |
| 2009 | $4,310 +0.4% | $113,859 -4.7% |
| 2008 | $4,292 -10.8% | $119,508 +4.5% |
| 2007 | $4,812 -8.7% | $114,384 |
| 2006 | $5,269 +2.3% | $114,384 |
| 2005 | $5,149 +0% | $114,384 +3.3% |
| 2004 | $5,148 +11.1% | $110,733 |
| 2003 | $4,632 +5.3% | $110,733 |
| 2002 | $4,399 -4.4% | $110,733 +6.4% |
| 2001 | $4,601 +393.5% | $104,045 +408.8% |
| 2000 | $932 | $20,451 |
Find assessor info on the county website
Monthly payment
Est. payment
Payment breakdown
Explore the cost of this home by adjusting the details. Changes won't be saved.Climate risks
Neighborhood: 45011

Similar homes
- $459,9004 bd3 ba2.4k sqft6178 Lakewood Dr, Hamilton, OH 45011For Sale
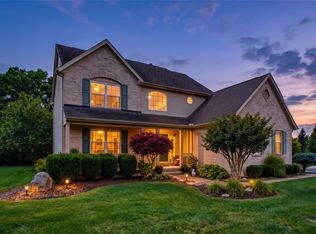
 MLS ID #972738, Amanda Huckaby, Keller Williams Advisors Rlty. DABR MLS
- $499,9004 bd3 ba2.7k sqft7042 Woodberry Dr, Hamilton, OH 45011For Sale
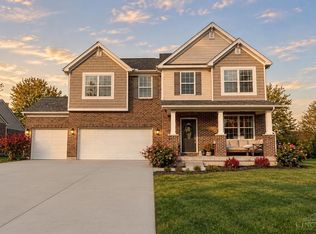
 MLS ID #1899456, Christy Yoho, Cincy Flat Fee, LLC. Cincy MLS
- $580,0005 bd4 ba2.9k sqft5413 Woodmansee Way, Liberty Township, OH 45011For Sale
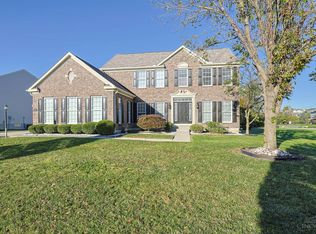 MLS ID #1896762, Susanne L Anton, Sibcy Cline, Inc.. Cincy MLS
- $444,9004 bd4 ba2.6k sqft5833 Jenny Marie Ct, Hamilton, OH 45011For Sale
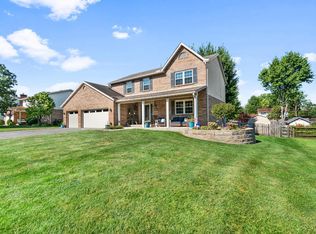 MLS ID #1898609, Karen M. Casey, RE/MAX Alliance Realty. Cincy MLS
- $435,0003 bd3 ba2.6k sqft2922 Baffin Dr, Hamilton, OH 45011For SaleMLS ID #1898801, Z Ann Rowe, Sibcy Cline, Inc.. Cincy MLS
- $419,9003 bd3 ba2.7k sqft3147 Baffin Dr, Fairfield, OH 45011For SaleMLS ID #1891219, Tom Hambly, Relocation Planners. Cincy MLS
- $458,5003 bd3 ba1.7k sqft2949 Audubon Dr, Fairfield, OH 45011For SaleMLS ID #1897660, April Thomas, Coldwell Banker Realty. Cincy MLS
- $450,0004 bd3 ba2.5k sqft4763 Logsdons Meadow Dr, Liberty Township, OH 45011For SaleMLS ID #968601, Ashley Galloway, Sibcy Cline Inc.. DABR MLS
- $515,0004 bd4 ba3.4k sqft1675 Ainsley Ln, Hamilton, OH 45013For SaleMLS ID #1889051, Angela Gray, Hand In Hand Realty, LLC. Cincy MLS
- $570,0004 bd4 ba3.5k sqft7569 Walnut Creek Dr, West Chester, OH 45069For SaleMLS ID #1899329, Angela M Kemp, Sibcy Cline, Inc.. Cincy MLS
- $445,0004 bd3 ba2.2k sqft6153 Sugartree Ct, Liberty Township, OH 45011For SaleMLS ID #1897851, Gordon G Green, eXp Realty. Cincy MLS
- $349,0003 bd4 ba1.5k sqft2929 Creekside Dr, Hamilton, OH 45011For SaleMLS ID #1892802, Kristin A. Poirier, Sibcy Cline, Inc.. Cincy MLS
- $560,0004 bd4 ba3.5k sqft1919 Highcliff Ct, Fairfield, OH 45014For SaleMLS ID #1892793, Sonny Schwarz, Sibcy Cline, Inc.. Cincy MLS
- $419,9004 bd4 ba2.4k sqft512 Beeler Blvd, Hamilton, OH 45013For SaleMLS ID #1899293, Brian M. Fritsch, Keller Williams Seven Hills Re. Cincy MLS
- $529,0005 bd3 ba2.9k sqft488 Saint Thomas Ct, Fairfield, OH 45014For SaleMLS ID #1898921, Dolores G Mize, Sibcy Cline, Inc.. Cincy MLS
- $420,0003 bd3 ba2.5k sqft2755 Ashton Cir, Hamilton, OH 45011For SaleMLS ID #1895549, Lori L. OBrien, Sibcy Cline, Inc.. Cincy MLS
- $540,0004 bd4 ba3.3k sqft903 Ryan Ct, Monroe, OH 45050For SaleMLS ID #1890870, Jinhong Xia, OwnerLand Realty, Inc.. Cincy MLS
- $519,0004 bd3 ba2.9k sqft6469 Hampshire Trl, Liberty Township, OH 45044For SaleMLS ID #1896093, Tiffany B. Allen-Zeuch, Sibcy Cline, Inc.. Cincy MLS
- $550,0004 bd4 ba3k sqft4089 Oakleaf Ct, Cincinnati, OH 45241For SaleMLS ID #1897127, Angela M Kemp, Sibcy Cline, Inc.. Cincy MLS
- $559,0003 bd4 ba2.8k sqft4004 Hickory Hollow Dr, Hamilton, OH 45013For SaleMLS ID #1890750, Robert C Speckert, eXp Realty. Cincy MLS
