WOW! This Monroe Crossing beauty checks all the boxes with 4 bedrooms, 2 full and 2 half baths, a finished lower level and plenty of space to spread out! From the inviting front porch to the impressive two-story living room, this home makes a statement. Walls of windows fill the space with natural light, highlighting the soaring ceiling, stone-surround gas fireplace and LVP flooring. The spacious kitchen features an oversized island, granite countertops, stainless appliances, walk-in pantry and bright breakfast nook with vaulted ceiling. The first-floor primary suite offers a tray ceiling, walk-in closet and adjoining bath with double vanities and walk-in shower. Three additional bedrooms and full bath upstairs. Finished lower level includes a media room, wet bar and flex space. Formal dining, first-floor laundry and 3-car side-entry garage add appeal. Enjoy Monroe Crossing walking paths, playground and dog park, minutes from shopping and dining!
For sale
Price cut: $10K (9/25)
$555,000
903 Ryan Ct, Monroe, OH 45050
4beds
3,394sqft
Single Family Residence
Built in 2018
0.34 Acres Lot
$-- Zestimate®
$164/sqft
$23/mo HOA
What's special
Oversized islandSoaring ceilingFlex spaceFinished lower levelFirst-floor laundryFirst-floor primary suiteStainless appliances
- 46 days
- 595
- 52
Zillow last checked:
Listing updated:
Listed by:
Jinhong Xia 937-219-3671,
OwnerLand Realty, Inc. 513-896-1200
Source: Cincy MLS,MLS#: 1890870 Originating MLS: Cincinnati Area Multiple Listing Service
Originating MLS: Cincinnati Area Multiple Listing Service
Facts & features
Interior
Bedrooms & bathrooms
- Bedrooms: 4
- Bathrooms: 4
- Full bathrooms: 2
- 1/2 bathrooms: 2
Primary bedroom
- Features: Bath Adjoins, Walk-In Closet(s), Wall-to-Wall Carpet
- Level: First
- Area: 238
- Dimensions: 17 x 14
Bedroom 2
- Level: Second
- Area: 198
- Dimensions: 18 x 11
Bedroom 3
- Level: Second
- Area: 165
- Dimensions: 15 x 11
Bedroom 4
- Level: Second
- Area: 99
- Dimensions: 11 x 9
Bedroom 5
- Area: 0
- Dimensions: 0 x 0
Primary bathroom
- Features: Shower, Double Vanity
Bathroom 1
- Features: Full
- Level: First
Bathroom 2
- Features: Full
- Level: Second
Bathroom 3
- Features: Partial
- Level: First
Bathroom 4
- Features: Partial
- Level: Lower
Dining room
- Level: First
- Area: 154
- Dimensions: 14 x 11
Family room
- Features: Wall-to-Wall Carpet
- Area: 425
- Dimensions: 25 x 17
Kitchen
- Features: Pantry, Counter Bar, Eat-in Kitchen, Kitchen Island, Wood Cabinets, Marble/Granite/Slate
- Area: 240
- Dimensions: 24 x 10
Living room
- Area: 36
- Dimensions: 6 x 6
Office
- Area: 0
- Dimensions: 0 x 0
Heating
- Gas, Gas Furn EF Rtd 95%+
Cooling
- Central Air
Appliances
- Included: Dishwasher, Microwave, Oven/Range, Refrigerator, Gas Water Heater
Features
- High Ceilings, Vaulted Ceiling(s)
- Windows: Vinyl
- Basement: Full,Finished,Wall to Wall Carpet
- Number of fireplaces: 1
- Fireplace features: Stone, Gas
Interior area
- Total structure area: 3,394
- Total interior livable area: 3,394 sqft
Property
Parking
- Total spaces: 3
- Parking features: Driveway, Garage Door Opener
- Attached garage spaces: 3
- Has uncovered spaces: Yes
Features
- Levels: Two
- Stories: 2
Lot
- Size: 0.34 Acres
- Features: Corner Lot
Details
- Parcel number: C1800016320091
- Other equipment: Radon System, Sump Pump
Construction
Type & style
- Home type: SingleFamily
- Architectural style: Transitional
- Property subtype: Single Family Residence
Materials
- Brick, Stone, Vinyl Siding
- Foundation: Concrete Perimeter
- Roof: Shingle
Condition
- New construction: No
- Year built: 2018
Utilities & green energy
- Gas: Natural
- Sewer: Public Sewer
- Water: Public
Community & HOA
Community
- Subdivision: Monroe Crossing
HOA
- Has HOA: Yes
- HOA fee: $275 annually
Location
- Region: Monroe
Financial & listing details
- Price per square foot: $164/sqft
- Tax assessed value: $2,250
- Annual tax amount: $7,518
- Date on market: 8/28/2026
- Listing terms: No Special Financing
Estimated market value
Not available
Estimated sales range
Not available
Not available
Price history
| Date | Event | Price |
|---|---|---|
| 9/25/2026 | Price change | $555,000-1.8%$164/sqft |
Source:  Cincy MLS #1890870 Report a problem Cincy MLS #1890870 Report a problem | ||
| 8/28/2026 | Listed for sale | $565,000+24.2%$166/sqft |
Source: Cincy MLS #1890870 Report a problem | ||
| 6/7/2024 | Sold | $455,000-4.2%$134/sqft |
Source: Cincy MLS #1796431 Report a problem | ||
| 5/7/2024 | Pending sale | $474,900$140/sqft |
Source: Cincy MLS #1796431 Report a problem | ||
| 4/1/2024 | Price change | $474,900-15.2%$140/sqft |
Source: Cincy MLS #1796431 Report a problem | ||
| 3/20/2024 | Price change | $559,900-6.7%$165/sqft |
Source: Cincy MLS #1796431 Report a problem | ||
| 2/16/2024 | Listed for sale | $599,900+50.8%$177/sqft |
Source: Cincy MLS #1796431 Report a problem | ||
| 9/19/2018 | Sold | $397,759$117/sqft |
Source: Public Record Report a problem | ||
Public tax history
| Year | Property taxes | Tax assessment |
|---|---|---|
| 2025 | $7,519 +1.7% | $790 -99.5% |
| 2024 | $7,395 +1.3% | $163,110 |
| 2023 | $7,298 +26.4% | $163,110 +43.5% |
| 2022 | $5,775 +3.8% | $113,700 |
| 2021 | $5,564 -3.5% | $113,700 |
| 2020 | $5,763 +8.5% | $113,700 +17% |
| 2019 | $5,313 +589.2% | $97,210 +609.6% |
| 2018 | $771 -2.1% | $13,700 |
| 2017 | $787 | $13,700 |
Find assessor info on the county website
Monthly payment
Est. payment
Payment breakdown
Explore the cost of this home by adjusting the details. Changes won't be saved.Climate risks
Neighborhood: 45050

Similar homes
- $509,0005 bd4 ba2.9k sqft5030 Alta Ct, Liberty Township, OH 45011For Sale
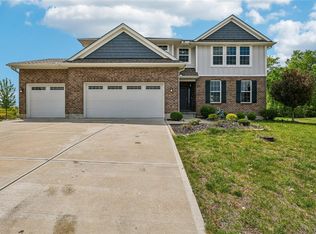
 MLS ID #970973, Pooja Mehta, e-Merge Real Estate Victory. DABR MLS
 - $734,9004 bd5 ba3.6k sqft105 Shyla Ct, Monroe, OH 45050For Sale

 MLS ID #1893699, Kimberly Louis, RE/MAX Preferred Group. Cincy MLS
 - $525,0004 bd3 ba3.1k sqft5659 Zaring Dr, West Chester, OH 45069For Sale
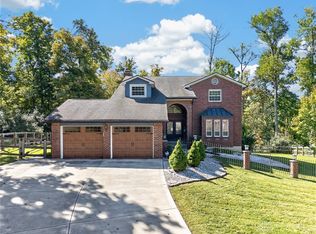 MLS ID #970654, Tyler A Smith, RE/MAX United Associates. DABR MLS
 - $595,0004 bd4 ba2.7k sqft5340 Snow Valley Ln, Liberty Township, OH 45011For Sale
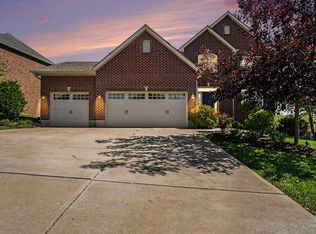 MLS ID #1895651, Natasha Frasher, Plum Tree Realty. Cincy MLS
 - $425,0003 bd2 ba1.7k sqft728 Sonya Ct, Monroe, OH 45050For SaleMLS ID #1889309, Deborah S. Pennington, Sibcy Cline, Inc.. Cincy MLS
- $659,0004 bd3 ba2.8k sqft5304 Meadow Breeze Dr, Liberty Township, OH 45011For SaleMLS ID #1895755, Tiffany B. Allen-Zeuch, Sibcy Cline, Inc.. Cincy MLS
- $549,9004 bd4 ba1.9k sqft6736 Raven Ct, Hamilton, OH 45011For SaleMLS ID #1889852, Kenneth A. Thacker, Century 21 Thacker & Assoc.. Cincy MLS
- $639,9994 bd4 ba3.4k sqft5755 Balsam Dr, Liberty Township, OH 45044For SaleMLS ID #1891481, Robert R Smith, Coldwell Banker Realty. Cincy MLS
- $499,0004 bd3 ba2.9k sqft6469 Hampshire Trl, Liberty Township, OH 45044For SaleMLS ID #1896093, Tiffany B. Allen-Zeuch, Sibcy Cline, Inc.. Cincy MLS
- $484,0004 bd3 ba2.7k sqft7185 Glenn Moor Dr, Liberty Township, OH 45011For SaleMLS ID #1893608, Patrick Tenoever, Sibcy Cline, Inc.. Cincy MLS
- $479,9004 bd4 ba2.2k sqft6509 Michele Ln, Liberty Township, OH 45044For SaleMLS ID #1885470, Brianna Scott, Heart State Realty LLC. Cincy MLS
- $675,0004 bd3 ba3.8k sqft5946 Sebring Ct, Liberty Township, OH 45011For SaleMLS ID #1893827, Keith T Taylor, Comey & Shepherd. Cincy MLS
- $599,0004 bd3 ba3.3k sqft8485 Deer Path, West Chester, OH 45069For SaleMLS ID #1893108, Diane Tafuri, Sibcy Cline, Inc.. Cincy MLS
- $557,0004 bd4 ba3k sqft3020 Cooperhill Dr, Cincinnati, OH 45241For SaleMLS ID #1882250, Brian J Hoffman, Sibcy Cline, Inc.. Cincy MLS
- $569,9004 bd4 ba3.5k sqft1919 Highcliff Ct, Fairfield, OH 45014For SaleMLS ID #1892793, Sonny Schwarz, Sibcy Cline, Inc.. Cincy MLS
- $469,0004 bd3 ba2.5k sqft4763 Logsdons Meadow Dr, Liberty Township, OH 45011For SaleMLS ID #968601, Ashley Galloway, Sibcy Cline Inc.. DABR MLS
- $560,0004 bd4 ba2.8k sqft7235 Northgate Dr, Maineville, OH 45039For SaleMLS ID #1889752, Brad Felblinger, Redfin Corporation. Cincy MLS
- $484,9004 bd3 ba2.5k sqft5518 Pacific Crest Ln, Hamilton, OH 45011For SaleMLS ID #1893807, RJ W Fakhry, Plum Tree Realty. Cincy MLS
- $500,0004 bd3 ba2.7k sqft7042 Woodberry Dr, Hamilton, OH 45011For SaleMLS ID #1890067, Christy Yoho, Cincy Flat Fee, LLC. Cincy MLS
- $449,9004 bd4 ba2.6k sqft5833 Jenny Marie Ct, Hamilton, OH 45011For SaleMLS ID #1892842, Karen M. Casey, RE/MAX Alliance Realty. Cincy MLS
