Welcome to this stunning 5-bed, 3.5-bath 2-story home with a 3-car garage! Completely move-in ready, this home features thoughtful updates throughout. The main level boasts a bright, open-concept layout with real hardwood floors. The dream kitchen features granite countertops, a large island, a pantry, and opens directly to a beautiful morning room and a cozy living room with a stone gas fireplace. A standout highlight is the gorgeous, custom butler's pantry perfect for hosting and extra storage! You'll also love the recently updated first-floor laundry room. Upstairs, the primary suite features two walk-in closets, one with custom shelving and tray ceiling. The fully finished basement offers fantastic extra living space with a convenient kitchenette, a full bath, a bonus room, and plenty of storage. Step outside to your fenced backyard oasis, complete with a deck and concrete patio. There is nothing left to do but move in you do not want to miss this one!
For sale
Price cut: $5K (9/4)
$579,900
776 Griffin Ln, Monroe, OH 45050
5beds
4,214sqft
Single Family Residence
Built in 2013
0.27 Acres Lot
$-- Zestimate®
$138/sqft
$23/mo HOA
What's special
Large islandBright open-concept layoutFully finished basementPlenty of storageBonus roomConvenient kitchenetteCustom shelving
- 51 days
- 953
- 48
Zillow last checked:
Listing updated:
Listed by:
Lindsay Spears 513-435-2965,
RE/MAX Incompass 513-988-9540
Source: Cincy MLS,MLS#: 1886836 Originating MLS: Cincinnati Area Multiple Listing Service
Originating MLS: Cincinnati Area Multiple Listing Service
Facts & features
Interior
Bedrooms & bathrooms
- Bedrooms: 5
- Bathrooms: 4
- Full bathrooms: 3
- 1/2 bathrooms: 1
Primary bedroom
- Features: Bath Adjoins, Walk-In Closet(s)
- Level: Second
- Area: 294
- Dimensions: 21 x 14
Bedroom 2
- Level: Second
- Area: 323
- Dimensions: 17 x 19
Bedroom 3
- Level: Second
- Area: 156
- Dimensions: 12 x 13
Bedroom 4
- Level: Second
- Area: 154
- Dimensions: 11 x 14
Bedroom 5
- Level: Second
- Area: 132
- Dimensions: 12 x 11
Primary bathroom
- Features: Shower, Double Vanity, Tub
Bathroom 1
- Features: Full
- Level: Second
Bathroom 2
- Features: Full
- Level: Second
Bathroom 3
- Features: Partial
- Level: First
Bathroom 4
- Features: Full
- Level: Basement
Dining room
- Area: 0
- Dimensions: 0 x 0
Family room
- Area: 0
- Dimensions: 0 x 0
Kitchen
- Features: Butler's Pantry, Pantry, Walkout, Kitchen Island, Wood Floor
- Area: 182
- Dimensions: 14 x 13
Living room
- Features: Wall-to-Wall Carpet, Fireplace
- Area: 323
- Dimensions: 19 x 17
Office
- Area: 0
- Dimensions: 0 x 0
Heating
- Forced Air, Gas
Cooling
- Central Air
Appliances
- Included: Double Oven, Electric Cooktop, Microwave, Refrigerator, Other, Gas Water Heater
Features
- Windows: Vinyl
- Basement: Full,Finished,WW Carpet,Other
- Number of fireplaces: 1
- Fireplace features: Stone, Gas, Living Room
Interior area
- Total structure area: 4,214
- Total interior livable area: 4,214 sqft
Video & virtual tour
Property
Parking
- Total spaces: 3
- Parking features: On Street, Driveway
- Attached garage spaces: 3
- Has uncovered spaces: Yes
Features
- Levels: Two
- Stories: 2
- Patio & porch: Deck, Patio, Porch
Lot
- Size: 0.27 Acres
- Features: Less than .5 Acre
Details
- Parcel number: C1800016340023
- Other equipment: Radon System, Sump Pump
Construction
Type & style
- Home type: SingleFamily
- Architectural style: Traditional
- Property subtype: Single Family Residence
Materials
- Brick
- Foundation: Concrete Perimeter
- Roof: Shingle
Condition
- New construction: No
- Year built: 2013
Utilities & green energy
- Gas: Natural
- Sewer: Public Sewer
- Water: Public
Community & HOA
Community
- Security: Security System
HOA
- Has HOA: Yes
- HOA fee: $275 annually
Location
- Region: Monroe
Financial & listing details
- Price per square foot: $138/sqft
- Tax assessed value: $1,830
- Annual tax amount: $9,176
- Date on market: 7/16/2026
- Listing terms: No Special Financing
Estimated market value
Not available
Estimated sales range
Not available
Not available
Price history
| Date | Event | Price |
|---|---|---|
| 9/4/2026 | Price change | $579,900-0.9%$138/sqft |
Source:  Cincy MLS #1886836 Report a problem Cincy MLS #1886836 Report a problem | ||
| 8/19/2026 | Price change | $584,900-0.8%$139/sqft |
Source: Cincy MLS #1886836 Report a problem | ||
| 8/12/2026 | Price change | $589,900-0.8%$140/sqft |
Source: Cincy MLS #1886836 Report a problem | ||
| 7/16/2026 | Listed for sale | $594,900+1391%$141/sqft |
Source: Cincy MLS #1886836 Report a problem | ||
| 5/10/2013 | Sold | $39,900$9/sqft |
Source: Public Record Report a problem | ||
Public tax history
| Year | Property taxes | Tax assessment |
|---|---|---|
| 2025 | $9,177 +1.7% | $640 |
| 2024 | $9,026 +1.3% | $640 |
| 2023 | $8,908 +22.9% | $640 |
| 2022 | $7,249 +3.8% | $640 |
| 2021 | $6,984 | $640 |
| 2020 | -- | $640 |
| 2019 | $6,775 -0.1% | $640 |
| 2018 | $6,782 -2.1% | $640 |
| 2017 | $6,925 +7% | $640 |
| 2016 | $6,471 +101.3% | $640 |
| 2015 | $3,214 +695.3% | $640 |
| 2014 | $404 | $640 |
| 2013 | $404 +12.7% | $640 -90.5% |
| 2012 | $359 | $6,720 -0.1% |
| 2011 | $359 -29.9% | $6,724 -33.3% |
| 2010 | $512 -2.9% | $10,084 |
| 2009 | $527 -1.1% | $10,084 |
| 2008 | $533 -6.6% | $10,084 -3.6% |
| 2007 | $570 +0.6% | $10,465 |
| 2006 | $567 | $10,465 |
Find assessor info on the county website
Monthly payment
Est. payment
Payment breakdown
Explore the cost of this home by adjusting the details. Changes won't be saved.Climate risks
Neighborhood: 45050
Similar homes
- $565,0004 bd4 ba3.3k sqft903 Ryan Ct, Monroe, OH 45050For Sale
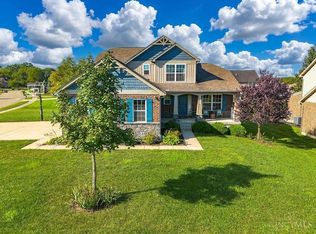
 MLS ID #1890870, Jinhong Xia, OwnerLand Realty, Inc.. Cincy MLS
 - $639,9004 bd3 ba2.9k sqft809 Morgan Dr, Monroe, OH 45050For Sale
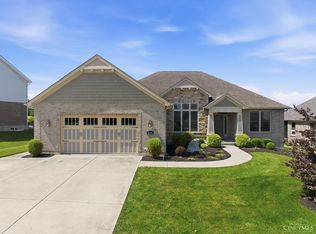 MLS ID #1891763, Kurt J Lamping, Sibcy Cline, Inc.. Cincy MLS
 - $545,0006 bd5 ba4.2k sqft940 Sleepy Hollow Dr, Monroe, OH 45050For Sale
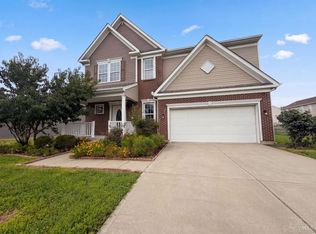 MLS ID #1891221, Daniel J. Beirne, Opendoor Brokerage LLC. Cincy MLS
 - $688,9005 bd4 ba3.3k sqft511 Shawn Dr, Monroe, OH 45050New Construction
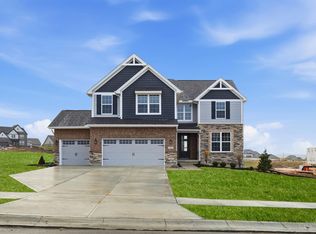 Cincy MLS
 - $479,9004 bd4 ba3.1k sqft3258 Blue Springs Dr, Monroe, OH 45050For Sale
 MLS ID #964904, Scott Ferguson, Real of Ohio. DABR MLS
 - $539,9005 bd4 ba3.5k sqft230 Meadowlark Ln, Monroe, OH 45050For SaleMLS ID #963611, Cynthia A Howard, Sibcy Cline Inc.. DABR MLS
- $549,9005 bd4 ba3.5k sqft151 Hanford Ln, Monroe, OH 45050For SaleMLS ID #1885234, Lindsay Spears, RE/MAX Incompass. Cincy MLS
- $749,9004 bd3 ba3.1k sqft400 David Lee Ct, Monroe, OH 45050New ConstructionCincy MLS
- $635,0004 bd4 ba3.8k sqft5725 Spencer Ter, Liberty Township, OH 45044For SaleMLS ID #1890732, Jennifer E Waddell, Comey & Shepherd. Cincy MLS
- $749,4004 bd4 ba3.6k sqft393 David Lee Ct, Monroe, OH 45050New ConstructionCincy MLS
- $622,0004 bd4 ba4.1k sqft5835 Bryson Ln, Liberty Township, OH 45044For SaleMLS ID #1884439, Jennifer Vonderbrink, Redfin Corporation. Cincy MLS
- $579,0003 bd4 ba3.5k sqft5536 Ava Ct, Liberty Township, OH 45044For SaleMLS ID #1891737, Adam G Marit, Real Link. Cincy MLS
- $620,0004 bd4 ba3k sqft5785 Dayton Trl, Liberty Township, OH 45011For SaleMLS ID #1891901, Linda T Destefano, Sibcy Cline, Inc.. Cincy MLS
- $749,9004 bd5 ba3.6k sqft105 Shyla Ct, Monroe, OH 45050For SaleMLS ID #1882764, Kimberly Louis, RE/MAX Preferred Group. Cincy MLS
- $659,0005 bd5 ba4.3k sqft5695 Bryson Ln, Middletown, OH 45044For SaleMLS ID #1890099, Laura A Stock, Sibcy Cline, Inc.. Cincy MLS
- $649,9994 bd4 ba3.4k sqft5755 Balsam Dr, Liberty Township, OH 45044For SaleMLS ID #1891481, Robert R Smith, Coldwell Banker Realty. Cincy MLS
- $459,0004 bd4 ba3.1k sqft5664 Oakview Ter, Hamilton, OH 45011For SaleMLS ID #1892688, Monika Deroussel, eXp Realty. Cincy MLS
