Better Than New With Over $50K in Upgrades After Purchase!This Exceptional Drees Custom Built Buchanan Floor Plan Located in The Estates of Monroe Crossings Offers Approx. 4,500SQFT of Living Space.This 4BDRM,4.1Bath,Finished LL W/WO!3Car Oversized Side Entry Garage!0.3372 Acres W/Valley Views!Welcoming Foyer!The GreatRM is Anchored By a Dramatic 2-Story Stone FP & Stunning Wall of Floor to Ceiling Windows That Flood The Space W/Natural Light While Framing Picturesque Valley Views!The Heart of The Home is The Spacious Gourmet Kitchen W/42Custom Soft Close Cabinets,Huge Island W/Sink & CounterBar,WI Pantry,Quartz Countertops,Tile BKSP,SS Appl & BreakfstRM W/WO to Covered Deck!Formal DR W/Accent Wall!1st FLR Study W/French DRS!MuddRM W/Built-Ins!Primary W/WI Closet & Spa Inspired BA!3 Additional BDRMS,2Full Baths & Laundry Complete 2nd FLR!LL W/FmlyRM,RecRM,WRKOUTRM,Possible 5th BDRM,Full BA,MechanicsRM & WO!Updates Include:BathRMS*Dry Bar*Accent Wall*Custom Blinds*Window Treatments!
Pending
Price cut: $15K (9/11)
$734,900
105 Shyla Ct, Monroe, OH 45050
4beds
3,651sqft
Single Family Residence
Built in 2024
0.34 Acres Lot
$-- Zestimate®
$201/sqft
$23/mo HOA
What's special
- 32 days
- 387
- 23
Zillow last checked:
Listing updated:
Listed by:
Kimberly Louis 513-477-1900,
RE/MAX Preferred Group 513-874-8373
Source: Cincy MLS,MLS#: 1893699 Originating MLS: Cincinnati Area Multiple Listing Service
Originating MLS: Cincinnati Area Multiple Listing Service
Facts & features
Interior
Bedrooms & bathrooms
- Bedrooms: 4
- Bathrooms: 5
- Full bathrooms: 4
- 1/2 bathrooms: 1
Primary bedroom
- Features: Bath Adjoins, Vaulted Ceiling(s), Walk-In Closet(s), Wall-to-Wall Carpet
- Level: Second
- Area: 255
- Dimensions: 17 x 15
Bedroom 2
- Level: Second
- Area: 150
- Dimensions: 15 x 10
Bedroom 3
- Level: Second
- Area: 143
- Dimensions: 13 x 11
Bedroom 4
- Level: Second
- Area: 132
- Dimensions: 12 x 11
Bedroom 5
- Area: 0
- Dimensions: 0 x 0
Primary bathroom
- Features: Shower, Double Shower, Tile Floor, Double Vanity, Tub, Marb/Gran/Slate
Bathroom 1
- Features: Full
- Level: Second
Bathroom 2
- Features: Full
- Level: Second
Bathroom 3
- Features: Full
- Level: Second
Bathroom 4
- Features: Full
- Level: Lower
Dining room
- Features: Laminate Floor, Window Treatment, Wood Floor
- Level: First
- Area: 130
- Dimensions: 13 x 10
Family room
- Area: 0
- Dimensions: 0 x 0
Great room
- Features: Window Treatment, Fireplace, Laminate Floor
- Level: First
- Area: 323
- Dimensions: 19 x 17
Kitchen
- Features: Butler's Pantry, Pantry, Quartz Counters, Counter Bar, Solid Surface Ctr, Eat-in Kitchen, Vinyl Floor, Walkout, Gourmet, Kitchen Island, Wood Cabinets, Laminate Floor, Wood Floor, Marble/Granite/Slate
- Area: 216
- Dimensions: 18 x 12
Living room
- Features: Window Treatment, Laminate Floor
- Area: 120
- Dimensions: 12 x 10
Office
- Features: Window Treatment, Laminate Floor
- Level: First
- Area: 120
- Dimensions: 12 x 10
Heating
- Program Thermostat, Forced Air, Gas, Gas Furn EF Rtd 95%+
Cooling
- SEER Rated 13-15, Ceiling Fan(s), Central Air
Appliances
- Included: Convection Oven, Dishwasher, Double Oven, Disposal, Gas Cooktop, Microwave, Refrigerator, Wine Cooler, Humidifier, Gas Water Heater
Features
- High Ceilings, Cathedral Ceiling(s), Vaulted Ceiling(s)
- Doors: French Doors, Multi Panel Doors
- Windows: Picture, Double Hung, Double Pane Windows, Vinyl, ENERGY STAR Qualified Windows, Insulated Windows
- Basement: Full,Finished,Walk-Out Access,Wall to Wall Carpet
- Attic: Storage
- Number of fireplaces: 1
- Fireplace features: Stone, Gas, Great Room
Interior area
- Total structure area: 3,651
- Total interior livable area: 3,651 sqft
Property
Parking
- Total spaces: 3
- Parking features: On Street, Driveway, Garage Door Opener
- Attached garage spaces: 3
- Has uncovered spaces: Yes
Features
- Levels: Two
- Stories: 2
- Fencing: Invisible
- Has view: Yes
- View description: Valley, Trees/Woods
Lot
- Size: 0.34 Acres
- Dimensions: 90 x 167
- Features: Less than .5 Acre, Flood Plain
Details
- Parcel number: C1800016350060
- Zoning description: Residential
- Other equipment: Air Cleaner
Construction
Type & style
- Home type: SingleFamily
- Architectural style: Traditional
- Property subtype: Single Family Residence
Materials
- Brick, Stone, Vinyl Siding
- Foundation: Concrete Perimeter
- Roof: Shingle
Condition
- New construction: No
- Year built: 2024
Utilities & green energy
- Gas: Natural
- Sewer: Public Sewer
- Water: Public
Community & HOA
Community
- Subdivision: Monroe Crossing
HOA
- Has HOA: Yes
- HOA fee: $275 annually
Location
- Region: Monroe
Financial & listing details
- Price per square foot: $201/sqft
- Annual tax amount: $8,604
- Date on market: 9/11/2026
- Listing terms: No Special Financing
Estimated market value
Not available
Estimated sales range
Not available
Not available
Price history
| Date | Event | Price |
|---|---|---|
| 10/14/2026 | Pending sale | $734,900$201/sqft |
Source:  Cincy MLS #1893699 Report a problem Cincy MLS #1893699 Report a problem | ||
| 9/11/2026 | Price change | $734,900-2%$201/sqft |
Source: Cincy MLS #1893699 Report a problem | ||
| 7/13/2026 | Price change | $749,900-3.2%$205/sqft |
Source: Cincy MLS #1882764 Report a problem | ||
| 6/12/2026 | Listed for sale | $774,900+12.3%$212/sqft |
Source: Cincy MLS #1882764 Report a problem | ||
| 4/13/2024 | Listing removed | $689,900$189/sqft |
Source:  Drees Homes Report a problem Drees Homes Report a problem | ||
| 3/17/2024 | Listed for sale | $689,900$189/sqft |
Source: Drees Homes Report a problem | ||
| 12/6/2023 | Listing removed | -- |
Source: Drees Homes Report a problem | ||
| 11/6/2023 | Listed for sale | $689,900$189/sqft |
Source: Drees Homes Report a problem | ||
Public tax history
Tax history is unavailable.
Monthly payment
Est. payment
Payment breakdown
Explore the cost of this home by adjusting the details. Changes won't be saved.Climate risks
Neighborhood: 45050


Similar homes
- $555,0004 bd4 ba3.3k sqft903 Ryan Ct, Monroe, OH 45050For Sale
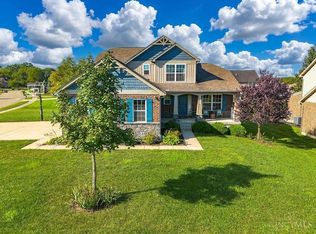
 MLS ID #1890870, Jinhong Xia, OwnerLand Realty, Inc.. Cincy MLS
 - from $672,7004 bd3 ba3k sqftAmherst Plan, Estates of Monroe Crossings, Monroe, OH 45050New Construction
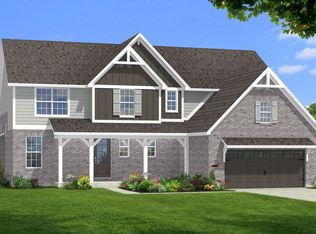 Schmidt Builders
 - from $652,2004 bd3 ba2.7k sqftWeldon Plan, Estates of Monroe Crossings, Monroe, OH 45050New Construction
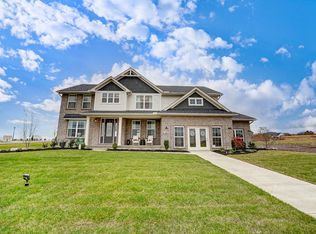 Schmidt Builders
 - $724,9004 bd5 ba3.9k sqft5895 Tilbury Trl, Liberty Township, OH 45011For Sale
 MLS ID #1887659, Nick A Foltz, Pivot Realty Group, LLC. Cincy MLS
 - $675,0004 bd3 ba3.8k sqft5946 Sebring Ct, Liberty Township, OH 45011For SaleMLS ID #1893827, Keith T Taylor, Comey & Shepherd. Cincy MLS
- $670,0004 bd4 ba3.9k sqft850 Sand Trap Pl, Lebanon, OH 45036For Sale
 MLS ID #970750, Jenna Westrick, Coldwell Banker Heritage. DABR MLS
 - $775,0004 bd4 ba4.7k sqft5793 Ferdinand Dr, West Chester, OH 45069For SaleMLS ID #1893457, Melinda R. Baumann, eXp Realty. Cincy MLS
- $509,0005 bd4 ba2.9k sqft5030 Alta Ct, Liberty Township, OH 45011For SaleMLS ID #970973, Pooja Mehta, e-Merge Real Estate Victory. DABR MLS
- $715,0004 bd4 ba4.2k sqft1529 Shaker Run Blvd, Lebanon, OH 45036For SaleMLS ID #1889376, Neal Mitchell, Keller Williams Pinnacle Group. Cincy MLS
- $595,0004 bd4 ba2.7k sqft5340 Snow Valley Ln, Liberty Township, OH 45011For SaleMLS ID #1895651, Natasha Frasher, Plum Tree Realty. Cincy MLS
- $710,0004 bd3 ba2.6k sqft6781 Cork Dr, West Chester, OH 45069For SaleMLS ID #1893602, Ugandhar Garapati, ERA REAL Solutions Realty. LLC. Cincy MLS
- $810,0003 bd3 ba3.4k sqft8229 Sweet Briar Ct, Liberty Township, OH 45044For SaleMLS ID #1896316, Mary Winn Godar, Comey & Shepherd. Cincy MLS
- $700,0004 bd4 ba4.3k sqft3596 Riverside Dr, Mason, OH 45040For SaleMLS ID #1886211, Robert R Smith, Coldwell Banker Realty. Cincy MLS
- $799,0004 bd5 ba4.9k sqft3522 Riverside Dr, Mason, OH 45040For SaleMLS ID #1895435, Heather R. Herr, Private Real Estate Collection. Cincy MLS
- $725,0004 bd4 ba3.8k sqft10100 Humphrey Rd, Cincinnati, OH 45242For SaleMLS ID #1892832, Andrea DeStefano, Sibcy Cline, Inc.. Cincy MLS
- $590,0005 bd5 ba3.5k sqft5467 Pacific Crest Ln, Fairfield Township, OH 45011For SaleMLS ID #1878127, Ala Jreisat, Keller Williams Advisors. Cincy MLS
- $660,0004 bd4 ba2.4k sqft25 Euclid Ave, Cincinnati, OH 45215For SaleMLS ID #1897089, Adam D Jessen, RE/MAX United Associates. Cincy MLS
- $699,9005 bd5 ba4.2k sqft5776 Squires Gate Dr, Mason, OH 45040For SaleMLS ID #1889180, Melinda R. Baumann, eXp Realty. Cincy MLS
