Better than new home at an unbelievable value! Impeccably maintained 3 yr old Marshall Flr Plan Fisher Home featuring over $130K in builder upgrades and almost 4000 SF of living space located in the desirable Shaker Run golf and pool community. This popular open-concept floor plan offers spacious living areas filled with natural light, a beautifully appointed gourmet kitchen flowing into a bright breakfast area and flexible spaces perfect for today's lifestyle including a private study & family room with fireplace. The primary suite is a retreat of its own with a sitting room, en-suite bath with dual vanities, spa-style soaking tub, walk-in shower & two walk-in closets. The upstairs also offers a loft, 3 additional spacious bedrooms all with walk-in closets & their own access to a bathroom. Additional features include zoned HVAC, a lower level plumbed for a full bath & bar, insulated garage with an EV hookup, whole house water filtration, gas line hookup on patio & more!
For sale
$670,000
850 Sand Trap Pl, Lebanon, OH 45036
4beds
3,994sqft
Single Family Residence
Built in 2023
0.35 Acres Lot
$-- Zestimate®
$168/sqft
$60/mo HOA
What's special
Bright breakfast areaPrivate studyPopular open-concept floor planSpa-style soaking tubFamily room with fireplaceTwo walk-in closetsWalk-in shower
- 8 days
- 295
- 12
Zillow last checked:
Listing updated:
Listed by:
Jenna Westrick 513-518-4693,
Coldwell Banker Heritage
Source: DABR MLS,MLS#: 970750 Originating MLS: Dayton Area Board of REALTORS
Originating MLS: Dayton Area Board of REALTORSFacts & features
Interior
Bedrooms & bathrooms
- Bedrooms: 4
- Bathrooms: 4
- Full bathrooms: 3
- 1/2 bathrooms: 1
- Main level bathrooms: 1
Primary bedroom
- Level: Second
- Dimensions: 30 x 20
Bedroom
- Level: Second
- Dimensions: 13 x 12
Bedroom
- Level: Second
- Dimensions: 17 x 11
Bedroom
- Level: Second
- Dimensions: 16 x 13
Breakfast room nook
- Level: Main
- Dimensions: 15 x 13
Dining room
- Level: Main
- Dimensions: 17 x 13
Entry foyer
- Level: Main
- Dimensions: 11 x 8
Family room
- Level: Main
- Dimensions: 21 x 19
Kitchen
- Level: Main
- Dimensions: 18 x 17
Laundry
- Level: Main
- Dimensions: 11 x 9
Living room
- Level: Main
- Dimensions: 18 x 13
Office
- Level: Main
- Dimensions: 18 x 11
Heating
- Forced Air, Natural Gas
Cooling
- Central Air
Appliances
- Included: Built-In Oven, Cooktop, Dishwasher, Disposal, Microwave, Refrigerator, Gas Water Heater
Features
- Kitchen Island, Pantry, Quartz Counters, Solid Surface Counters
- Windows: Insulated Windows, Vinyl
- Basement: Full,Unfinished
- Has fireplace: Yes
- Fireplace features: Gas
Interior area
- Total structure area: 3,994
- Total interior livable area: 3,994 sqft
Video & virtual tour
Property
Parking
- Total spaces: 2
- Parking features: Built In, Garage, Two Car Garage
- Garage spaces: 2
Features
- Levels: Two
- Stories: 2
- Patio & porch: Patio
- Exterior features: Patio
Lot
- Size: 0.35 Acres
- Dimensions: 117 x 123
Details
- Parcel number: 1236249019
- Zoning: Residential
- Zoning description: Residential
Construction
Type & style
- Home type: SingleFamily
- Property subtype: Single Family Residence
Materials
- Brick, Stone
Condition
- Year built: 2023
Utilities & green energy
- Water: Public
- Utilities for property: Sewer Available, Water Available
Community & HOA
Community
- Security: Smoke Detector(s)
- Subdivision: Shaker Run 10 Pha
HOA
- Has HOA: Yes
- HOA fee: $715 annually
- HOA name: Towne Properties
- HOA phone: 513-489-4059
Location
- Region: Lebanon
Financial & listing details
- Price per square foot: $168/sqft
- Tax assessed value: $734,960
- Annual tax amount: $9,931
- Date on market: 10/8/2026
Estimated market value
Not available
Estimated sales range
Not available
Not available
Price history
| Date | Event | Price |
|---|---|---|
| 10/8/2026 | Listed for sale | $670,000$168/sqft |
Source:  Cincy MLS #1895810 Report a problem Cincy MLS #1895810 Report a problem | ||
| 10/8/2026 | Listing removed | $670,000$168/sqft |
Source: eXp Realty #966651 Report a problem | ||
| 8/13/2026 | Listed for sale | $670,000-0.7%$168/sqft |
Source: Cincy MLS #1890409 Report a problem | ||
| 8/13/2026 | Listing removed | $675,000$169/sqft |
Source: eXp Realty #953594 Report a problem | ||
| 7/23/2026 | Price change | $675,000-2.9%$169/sqft |
Source: Cincy MLS #1869619 Report a problem | ||
| 6/26/2026 | Price change | $695,000-3.5%$174/sqft |
Source: Cincy MLS #1869619 Report a problem | ||
| 5/7/2026 | Price change | $720,000-2.4%$180/sqft |
Source: Cincy MLS #1869619 Report a problem | ||
| 3/26/2026 | Price change | $737,500-1.7%$185/sqft |
Source: Cincy MLS #1869619 Report a problem | ||
| 3/6/2026 | Listed for sale | $750,000$188/sqft |
Source: Cincy MLS #1869619 Report a problem | ||
| 11/29/2025 | Listing removed | $750,000$188/sqft |
Source:  DABR MLS #943425 Report a problem DABR MLS #943425 Report a problem | ||
| 9/11/2025 | Listed for sale | $750,000$188/sqft |
Source: Cincy MLS #1854625 Report a problem | ||
| 9/10/2025 | Listing removed | $750,000$188/sqft |
Source: DABR MLS #938902 Report a problem | ||
| 7/14/2025 | Listed for sale | $750,000-1.6%$188/sqft |
Source: Cincy MLS #1847742 Report a problem | ||
| 2/22/2023 | Sold | $761,978$191/sqft |
Source: Cincy MLS #1755623 Report a problem | ||
Public tax history
| Year | Property taxes | Tax assessment |
|---|---|---|
| 2025 | $9,931 -2.4% | $257,240 |
| 2024 | $10,172 +36.7% | $257,240 +55.1% |
| 2023 | $7,440 +351.6% | $165,840 +346.2% |
| 2022 | $1,648 | $37,170 |
| 2021 | -- | -- |
Find assessor info on the county website
Monthly payment
Est. payment
Payment breakdown
Explore the cost of this home by adjusting the details. Changes won't be saved.Climate risks
Neighborhood: 45036
Nearby schools
Schools provided by the listing agent
- District: Lebanon
Source: DABR MLS. This data may not be complete. We recommend contacting the local school district to confirm school assignments for this home.

Similar homes
- from $646,9004 bd2 ba3k sqftClay Plan, Shaker Run, Lebanon, OH 45036New Construction
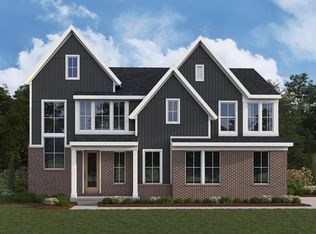
 Fischer Homes
 - from $616,9004 bd3 ba2.9k sqftGrayson Plan, Shaker Run, Lebanon, OH 45036New Construction
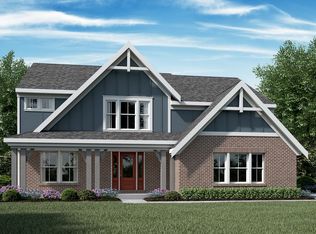
 Fischer Homes
 - from $577,9004 bd2 ba3k sqftBlair Plan, Shaker Run, Lebanon, OH 45036New Construction
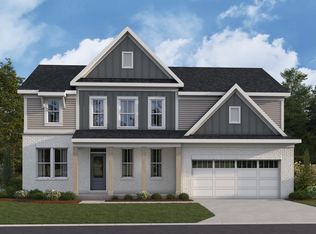
 Fischer Homes
 - from $563,9004 bd3 ba2.7k sqftWyatt Plan, Shaker Run, Lebanon, OH 45036New Construction
 Fischer Homes
 - $675,0004 bd3 ba3.8k sqft5946 Sebring Ct, Liberty Township, OH 45011For Sale
 MLS ID #1893827, Keith T Taylor, Comey & Shepherd. Cincy MLS
 - $500,0003 bd3 ba2.4k sqft5506 Rock Creek Ln, Middletown, OH 45005For Sale
 MLS ID #971229, Linda C Wilson, Keller Williams Advisors Rlty. DABR MLS
 - $600,0005 bd4 ba4.5k sqft5715 Summerfield Ct, Liberty Township, OH 45044For SaleMLS ID #1894577, Stefanie A Creech, Comey & Shepherd. Cincy MLS
- $499,5004 bd3 ba3k sqft5 Marisha Ct, Springboro, OH 45066For SaleMLS ID #971330, Adam Marit, Real Link. DABR MLS
- $498,9003 bd3 ba2.7k sqft415 Bandon Dunes Ct #12202, Lebanon, OH 45036New ConstructionCincy MLS
- $799,0004 bd5 ba4.9k sqft3522 Riverside Dr, Mason, OH 45040For SaleMLS ID #1895435, Heather R. Herr, Private Real Estate Collection. Cincy MLS
- $749,9004 bd3 ba3.1k sqft400 David Lee Ct, Monroe, OH 45050New ConstructionCincy MLS
- $660,0004 bd4 ba3.1k sqft378 Eastbury Dr, Loveland, OH 45140For SaleMLS ID #1890711, Adrienne Brown, eXp Realty. Cincy MLS
- $365,0003 bd3 ba2k sqft1113 Mohawk Dr, Lebanon, OH 45036For SaleMLS ID #1896643, Michael D Moore, eXp Realty. Cincy MLS
- $724,9004 bd5 ba3.9k sqft5895 Tilbury Trl, Liberty Township, OH 45011For SaleMLS ID #1887659, Nick A Foltz, Pivot Realty Group, LLC. Cincy MLS
- $634,9004 bd4 ba4.7k sqft6107 Lovelace Dr, Hamilton, OH 45011For SaleMLS ID #1893340, Tanya Roesel, Comey & Shepherd. Cincy MLS
