Welcome to this beautiful, open-concept, 3-bedroom, 3-full-bath, brick ranch home at Renaissance. This 2022 Energy Star efficient home sits on a spacious wooded lot just 2 blocks from the main Renaissance pool and clubhouse. The kitchen island and countertops are granite and 2 of the full bathrooms feature double vanities and walk-in showers.The newly renovated finished lower level comes complete with an open flex room and an additional guest suite with its own full bathroom and kitchenette.The insulated garage has a customized loft for storage and an extra wide driveway for parking.This premier community features resort-style pools, a clubhouse, playground and picnic area. Just minutes from I-75, it provides a convenient 30 minute commute to either Cincinnati or Dayton!
For sale
Price cut: $35K (7/27)
$524,900
5506 Rock Creek Ln, Middletown, OH 45005
3beds
2,492sqft
Single Family Residence
Built in 2022
10,519 Square Feet Lot
$-- Zestimate®
$211/sqft
$58/mo HOA
What's special
Brick ranch homeBeautiful open-conceptSpacious wooded lotOpen flex room
- 56 days |
- 420 |
- 13 |
Zillow last checked:
Listing updated:
Listed by:
Jonas J. Neal 310-270-5590,
Keller Williams Advisors 513-874-3300
Source: Cincy MLS,MLS#: 1884120 Originating MLS: Cincinnati Area Multiple Listing Service
Originating MLS: Cincinnati Area Multiple Listing Service
Facts & features
Interior
Bedrooms & bathrooms
- Bedrooms: 3
- Bathrooms: 3
- Full bathrooms: 3
Primary bedroom
- Features: Bath Adjoins, Walk-In Closet(s), Wall-to-Wall Carpet, Window Treatment, Other
- Level: First
- Area: 234
- Dimensions: 18 x 13
Bedroom 2
- Level: First
- Area: 120
- Dimensions: 10 x 12
Bedroom 3
- Level: First
- Area: 120
- Dimensions: 10 x 12
Bedroom 4
- Area: 0
- Dimensions: 0 x 0
Bedroom 5
- Area: 0
- Dimensions: 0 x 0
Primary bathroom
- Features: Built-In Shower Seat, Shower, Double Vanity, Marb/Gran/Slate
Bathroom 1
- Features: Full
- Level: First
Bathroom 2
- Features: Full
- Level: First
Bathroom 3
- Features: Full
- Level: Lower
Dining room
- Features: Laminate Floor, Walkout
- Level: First
- Area: 117
- Dimensions: 13 x 9
Family room
- Features: Wall-to-Wall Carpet, Wet Bar
- Area: 588
- Dimensions: 28 x 21
Kitchen
- Features: Pantry, Counter Bar, Eat-in Kitchen, Walkout, Kitchen Island, Wood Cabinets, Laminate Floor, Marble/Granite/Slate, Other
- Area: 156
- Dimensions: 13 x 12
Living room
- Features: Walkout, Wall-to-Wall Carpet, Window Treatment
- Area: 378
- Dimensions: 18 x 21
Office
- Area: 0
- Dimensions: 0 x 0
Heating
- Electric, ENERGY STAR Qualified Equipment, Forced Air, Heat Pump
Cooling
- Central Air, ENERGY STAR Qualified Equipment
Appliances
- Included: Convection Oven, Dishwasher, Dryer, Electric Cooktop, Disposal, Microwave, Oven/Range, Refrigerator, Washer, Electric Water Heater
Features
- High Ceilings, Ceiling Fan(s), Recessed Lighting
- Doors: Multi Panel Doors
- Windows: Picture, Double Hung, Vinyl, Insulated Windows
- Basement: Full,Finished,WW Carpet
Interior area
- Total structure area: 2,492
- Total interior livable area: 2,492 sqft
Video & virtual tour
Property
Parking
- Total spaces: 2
- Parking features: Concrete, Driveway, Garage Door Opener
- Attached garage spaces: 2
- Has uncovered spaces: Yes
Features
- Levels: One
- Stories: 1
- Patio & porch: Patio, Porch
- Exterior features: Yard Lights
- Has view: Yes
- View description: Trees/Woods
Lot
- Size: 10,519 Square Feet
- Dimensions: 70 x 151 IRR
- Features: Cul-De-Sac, Wooded, Less than .5 Acre
- Topography: Level
- Residential vegetation: Partially Wooded
Details
- Parcel number: 0833344011
- Zoning description: Residential
- Other equipment: Air Cleaner, Sump Pump
Construction
Type & style
- Home type: SingleFamily
- Architectural style: Ranch
- Property subtype: Single Family Residence
Materials
- Brick, Vinyl Siding
- Foundation: Concrete Perimeter
- Roof: Shingle
Condition
- New construction: No
- Year built: 2022
Utilities & green energy
- Electric: 220 Volts
- Gas: None
- Sewer: Public Sewer
- Water: Public
- Utilities for property: Cable Connected
Green energy
- Energy efficient items: Yes
Community & HOA
Community
- Security: Smoke Alarm
- Subdivision: Renaissance
HOA
- Has HOA: Yes
- Services included: Clubhouse, Community Landscaping, Pool
- HOA fee: $700 annually
- HOA name: Towne Properties
Location
- Region: Middletown
Financial & listing details
- Price per square foot: $211/sqft
- Annual tax amount: $6,120
- Date on market: 6/24/2026
- Listing terms: No Special Financing
- Road surface type: Paved
Estimated market value
Not available
Estimated sales range
Not available
Not available
Price history
| Date | Event | Price |
|---|---|---|
| 7/27/2026 | Price change | $524,900-6.3%$211/sqft |
Source:  Cincy MLS #1884120 Report a problem Cincy MLS #1884120 Report a problem | ||
| 7/22/2026 | Price change | $559,900-4.3%$225/sqft |
Source: Cincy MLS #1884120 Report a problem | ||
| 6/24/2026 | Listed for sale | $584,900$235/sqft |
Source: Cincy MLS #1884120 Report a problem | ||
Public tax history
| Year | Property taxes | Tax assessment |
|---|---|---|
| 2021 | -- | -- |
Find assessor info on the county website
Monthly payment
Est. payment
Payment breakdown
Explore the cost of this home by adjusting the details. Changes won't be saved.Climate risks
Neighborhood: 45005
Nearby schools
GreatSchools rating
- NAHunter Elementary SchoolGrades: 2Distance: 1.2 mi
- 4/10Franklin Junior High SchoolGrades: 5-8Distance: 4.5 mi
- 4/10Franklin High SchoolGrades: 9-12Distance: 4.5 mi
- $439,3002 bd2 ba-- sqft5506 Rock Creek Ln, Middletown, OH 45005Off Market
- $---- bd-- ba-- sqft5508 Rock Creek Ln, Middletown, OH 45005Off Market
- $557,3003 bd3 ba-- sqft5508 Rock Creek Ln, Middletown, OH 45005Off Market
- $389,5003 bd2 ba-- sqft5502 Rock Creek Ln, Middletown, OH 45005Sold

- $500,0004 bd3 ba-- sqft5510 Rock Creek Ln, Middletown, OH 45005Sold
- $518,3004 bd2 ba-- sqft5510 Rock Creek Ln, Middletown, OH 45005Off Market
- $572,3005 bd3 ba-- sqft5507 Rock Creek Ln, Middletown, OH 45005Off Market
- $553,4004 bd4 ba-- sqft5505 Rock Creek Ln, Franklin, OH 45005Off Market
A local agent can set up tours, give advice and negotiate with sellers.
A local lender can help you make sure your offer is ready when you are.
Similar homes
- $550,0004 bd3 ba2.6k sqft2716 Renaissance Blvd, Middletown, OH 45005For Sale
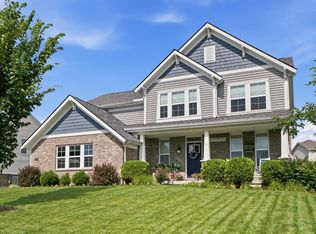
 MLS ID #1885034, Jason T Moore, Keller Williams Advisors. Cincy MLS
 - $424,9003 bd2 ba1.7k sqft5100 Renaissance Park Dr, Middletown, OH 45005For Sale
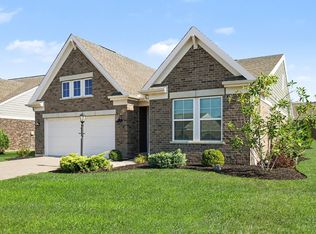 MLS ID #1888844, Kimberly Louis, RE/MAX Preferred Group. Cincy MLS
 - $415,0004 bd3 ba2.3k sqft2601 Juliet Ct, Middletown, OH 45005For Sale

 MLS ID #964121, Derrick Garcia, RE/MAX Time. DABR MLS
 - from $513,5954 bd3 ba2.9k sqftChattanooga Plan, Trails Of Greycliff, Franklin, OH 45005New Construction
 Maronda Homes
 - $459,0004 bd4 ba3.5k sqft7474 Timber Valley Dr, Franklin, OH 45005For SaleMLS ID #1887913, Cody B. Gertz, eXp Realty. Cincy MLS
- $535,0003 bd3 ba2.7k sqft5814 Caitlyn Rose Ln, Middletown, OH 45044For SaleMLS ID #1886077, Shannon F Williams, Sibcy Cline, Inc.. Cincy MLS
- $525,0004 bd4 ba2.2k sqft7301 Cimmeron Dr, Liberty Township, OH 45044For SaleMLS ID #1889351, Amber E Allred, eXp Realty. Cincy MLS
- $398,9003 bd4 ba2.6k sqft220 Auburn Meadows Ct, Carlisle, OH 45005For SaleMLS ID #963301, Glen Whitten, Ohio Property Group, LLC. DABR MLS
- $520,0004 bd3 ba2.7k sqft7042 Woodberry Dr, Hamilton, OH 45011For SaleMLS ID #1890067, Christy Yoho, Cincy Flat Fee, LLC. Cincy MLS
- $498,9003 bd3 ba2.7k sqft415 Bandon Dunes Ct, Lebanon, OH 45036New ConstructionFischer Homes
- $519,9002 bd3 ba2.6k sqft431 Bandon Dunes Ct, Lebanon, OH 45036New ConstructionFischer Homes
- $530,0004 bd4 ba3.2k sqft205 Steeplechase Dr, Springboro, OH 45066For SaleMLS ID #1887919, Scott A. Marvin, Team Results Realty. Cincy MLS
- $489,9004 bd4 ba2.2k sqft6509 Michele Ln, Liberty Township, OH 45044For SaleMLS ID #1885470, Brianna Scott, Heart State Realty LLC. Cincy MLS
- from $451,6003 bd3 ba2k sqftRockford Plan, Trails Of Greycliff, Franklin, OH 45005New ConstructionMaronda Homes
- $506,9002 bd3 ba2.6k sqft403 Bandon Dunes Ct, Lebanon, OH 45036New ConstructionFischer Homes
- $488,9003 bd3 ba2.7k sqft419 Bandon Dunes Ct, Lebanon, OH 45036New ConstructionFischer Homes
- $629,9005 bd4 ba3.2k sqft7378 Airy View Dr, Liberty Township, OH 45044For SaleMLS ID #1890400, Scot C. Avery, Huff Realty. Cincy MLS
- $565,0004 bd4 ba3.2k sqft1360 Autumn Ridge Dr, Lebanon, OH 45036For SaleMLS ID #1890221, Deborah Harmer, eXp Realty. Cincy MLS
- $475,0003 bd3 ba2.8k sqft6478 Holly Ln, Hamilton, OH 45011For SaleMLS ID #1890279, Melinda R. Baumann, eXp Realty. Cincy MLS
- $574,9004 bd4 ba3.1k sqft3715 Wrenwood Ct, Mason, OH 45040For SaleMLS ID #1887152, Kevin E Hildebrand, eXp Realty. Cincy MLS
