Fieldstone Farms 4 years young Ryan Home "Bramante Ranch" This beautifully maintained all brick ranch offers over 2,700 square feet of comfortable living space with 3 bedrooms and 3 full baths. The spacious floor plan with upgraded kitchen with ample cabinetry with large island is enhanced by a finished basement featuring a wet bar, creating the perfect space for entertaining, hosting guests, or enjoying game day gatherings. Situated on a corner lot, this home provides attractive curb appeal and outdoor enjoyment with both a covered deck and open patio for seating. Enjoy a low-maintenance lifestyle with HOA-covered landscaping and snow removal, allowing more time to relax and enjoy your home. A rare combination of space, convenience, and carefree living!
For sale
Price cut: $5K (7/9)
$535,000
5814 Caitlyn Rose Ln, Middletown, OH 45044
3beds
2,706sqft
:
Get pre-qualified$3,715/mo
Single Family Residence
Built in 2022
8,934 Square Feet Lot
$-- Zestimate®
$198/sqft
$148/mo HOA
What's special
- 36 days |
- 676 |
- 22 |
Zillow last checked:
Listing updated:
Listed by:
Shannon F Williams 513-288-6682,
Sibcy Cline, Inc. 513-777-8100
Source: Cincy MLS,MLS#: 1886077 Originating MLS: Cincinnati Area Multiple Listing Service
Originating MLS: Cincinnati Area Multiple Listing Service
Facts & features
Interior
Bedrooms & bathrooms
- Bedrooms: 3
- Bathrooms: 3
- Full bathrooms: 3
Primary bedroom
- Features: Bath Adjoins, Walk-In Closet(s), Wall-to-Wall Carpet, Window Treatment
- Level: First
- Area: 195
- Dimensions: 15 x 13
Bedroom 2
- Level: First
- Area: 121
- Dimensions: 11 x 11
Bedroom 3
- Level: First
- Area: 130
- Dimensions: 13 x 10
Bedroom 4
- Area: 0
- Dimensions: 0 x 0
Bedroom 5
- Area: 0
- Dimensions: 0 x 0
Primary bathroom
- Features: Built-In Shower Seat, Double Shower, Tile Floor, Double Vanity, Window Treatment, Marb/Gran/Slate
Bathroom 1
- Features: Full
- Level: First
Bathroom 2
- Features: Full
- Level: First
Bathroom 3
- Features: Full
- Level: Lower
Dining room
- Features: Walkout, Window Treatment, Wood Floor
- Level: First
- Area: 112
- Dimensions: 8 x 14
Family room
- Features: Wall-to-Wall Carpet, Wet Bar
- Area: 930
- Dimensions: 31 x 30
Kitchen
- Features: Pantry, Counter Bar, Eat-in Kitchen, Gourmet, Kitchen Island, Wood Cabinets, Wood Floor, Marble/Granite/Slate
- Area: 228
- Dimensions: 19 x 12
Living room
- Features: Other
- Area: 224
- Dimensions: 16 x 14
Office
- Area: 0
- Dimensions: 0 x 0
Heating
- Forced Air, Gas
Cooling
- Central Air
Appliances
- Included: Dishwasher, Double Oven, Disposal, Gas Cooktop, Microwave, Refrigerator, Wine Cooler, Gas Water Heater
Features
- Crown Molding, Natural Woodwork, Ceiling Fan(s), Recessed Lighting
- Windows: Vinyl
- Basement: Full,Finished,WW Carpet
Interior area
- Total structure area: 2,706
- Total interior livable area: 2,706 sqft
Property
Parking
- Total spaces: 2
- Parking features: On Street, Driveway, Garage Door Opener
- Garage spaces: 2
- Has uncovered spaces: Yes
Accessibility
- Accessibility features: No Accessibility Features
Features
- Levels: One
- Stories: 1
- Patio & porch: Covered Deck/Patio, Patio, Porch
- Exterior features: Balcony
Lot
- Size: 8,934 Square Feet
- Features: Corner Lot, Less than .5 Acre
Details
- Parcel number: D2020332000009
- Zoning description: Residential
- Other equipment: Sump Pump
Construction
Type & style
- Home type: SingleFamily
- Architectural style: Ranch
- Property subtype: Single Family Residence
Materials
- Brick
- Foundation: Concrete Perimeter
- Roof: Shingle
Condition
- New construction: No
- Year built: 2022
Details
- Warranty included: Yes
Utilities & green energy
- Electric: 220 Volts
- Gas: Natural
- Sewer: Public Sewer
- Water: Public
Community & HOA
Community
- Security: Security System, Smoke Alarm
- Subdivision: Fieldstone Farms
HOA
- Has HOA: Yes
- Services included: Clubhouse, Pool
- HOA fee: $148 monthly
- HOA name: Stonegate Property
Location
- Region: Middletown
Financial & listing details
- Price per square foot: $198/sqft
- Tax assessed value: $445,420
- Annual tax amount: $6,296
- Date on market: 7/9/2026
- Listing terms: No Special Financing
- Road surface type: Paved
Estimated market value
Not available
Estimated sales range
Not available
Not available
Price history
| Date | Event | Price |
|---|---|---|
| 7/9/2026 | Price change | $535,000-0.9%$198/sqft |
Source:  Cincy MLS #1886077 Report a problem Cincy MLS #1886077 Report a problem | ||
| 6/11/2026 | Price change | $540,000-1.8%$200/sqft |
Source: Cincy MLS #1879825 Report a problem | ||
| 5/23/2026 | Listed for sale | $549,900+18.7%$203/sqft |
Source: Cincy MLS #1879825 Report a problem | ||
| 2/3/2023 | Sold | $463,255+460.1%$171/sqft |
Source: Public Record Report a problem | ||
| 10/10/2022 | Sold | $82,712$31/sqft |
Source: Public Record Report a problem | ||
Public tax history
| Year | Property taxes | Tax assessment |
|---|---|---|
| 2025 | $6,297 +1.9% | $155,900 |
| 2024 | $6,180 +78.9% | $155,900 +79.8% |
| 2023 | $3,454 +583.1% | $86,710 +851.8% |
| 2022 | $506 +4.3% | $9,110 |
| 2021 | $485 | $9,110 |
Find assessor info on the county website
Monthly payment
Est. payment
Payment breakdown
Explore the cost of this home by adjusting the details. Changes won't be saved.Climate risks
Neighborhood: 45044
Nearby schools
GreatSchools rating
- 9/10Independence Elementary SchoolGrades: 3-6Distance: 0.7 mi
- 8/10Liberty Junior SchoolGrades: 7-8Distance: 1.9 mi
- 8/10Lakota East High SchoolGrades: 9-12Distance: 1.7 mi
- $501,6003 bd3 ba1.9k sqft5824 Caitlyn Rose Ln, Liberty Township, OH 45044Off Market
- $530,4003 bd3 ba1.9k sqft5861 Treeside Dr, Liberty Township, OH 45044Off Market
- $450,0003 bd2 ba2.3k sqft5834 Caitlyn Rose Ln, Liberty Township, OH 45044Sold
- $566,8002 bd3 ba1.9k sqft5867 Treeside Dr, Liberty Township, OH 45044Off Market
- $509,2002 bd3 ba1.6k sqft5850 Treeside Dr, Liberty Township, OH 45044Off Market
- $488,8002 bd3 ba1.6k sqft5844 Caitlyn Rose Ln, Liberty Township, OH 45044Off Market
- $493,9002 bd3 ba1.6k sqft5854 Treeside Dr, Liberty Township, OH 45044Off Market
- $514,8003 bd3 ba1.6k sqft5811 Caitlyn Rose Ln, Liberty Township, OH 45044Off Market
A local agent can set up tours, give advice and negotiate with sellers.
A local lender can help you make sure your offer is ready when you are.
Similar homes
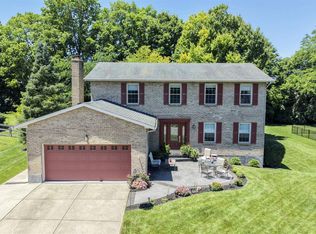
- $560,0004 bd4 ba3k sqft6559 Karincrest Dr, Liberty Township, OH 45044For Sale
 MLS ID #1885040, Lori M Hall Pollard, Sibcy Cline, Inc.. Cincy MLS
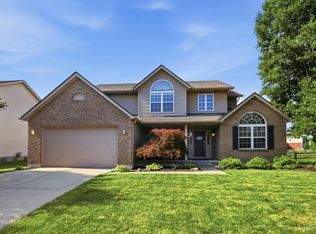
 - $489,9004 bd4 ba2.2k sqft6509 Michele Ln, Liberty Township, OH 45044For Sale
 MLS ID #1885470, Brianna Scott, Heart State Realty LLC. Cincy MLS
 - $475,0003 bd3 ba2.8k sqft6478 Holly Ln, Hamilton, OH 45011For Sale
 MLS ID #1890279, Melinda R. Baumann, eXp Realty. Cincy MLS
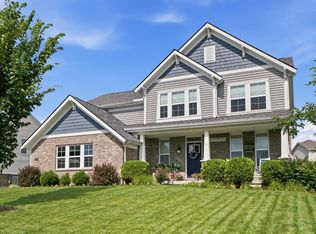
 - $550,0004 bd3 ba2.6k sqft2716 Renaissance Blvd, Middletown, OH 45005For Sale
 MLS ID #1885034, Jason T Moore, Keller Williams Advisors. Cincy MLS
 - $524,9003 bd3 ba2.4k sqft5506 Rock Creek Ln, Middletown, OH 45005For SaleMLS ID #1884120, Jonas J. Neal, Keller Williams Advisors. Cincy MLS
- $390,0003 bd3 ba1.9k sqft7120 Shady Brook Bnd, Liberty Township, OH 45044For SaleMLS ID #1872467, Susan L Cree, Keller Williams Advisors. Cincy MLS
- $559,9005 bd4 ba3.5k sqft151 Hanford Ln, Monroe, OH 45050For SaleMLS ID #1885234, Lindsay Spears, RE/MAX Incompass. Cincy MLS
- $565,0004 bd4 ba2.9k sqft713 Mary Lane Ext, South Lebanon, OH 45065For SaleMLS ID #1887154, Pamela S. Socha, GenStone Realty. Cincy MLS
- $470,0004 bd3 ba2k sqft5191 Alpine Ct, Liberty Township, OH 45011For SaleMLS ID #1887482, Jacob Rose, Keller Williams Advisors. Cincy MLS
- $499,0004 bd4 ba2.9k sqft7030 Quellin Blvd, Maineville, OH 45039For SaleMLS ID #1889756, Brianne Kroger, eXp Realty. Cincy MLS
- $519,9002 bd3 ba2.6k sqft431 Bandon Dunes Ct, Lebanon, OH 45036New ConstructionFischer Homes
- $498,9003 bd3 ba2.7k sqft415 Bandon Dunes Ct, Lebanon, OH 45036New ConstructionFischer Homes
- $529,9003 bd4 ba2.3k sqft5614 Williamsburg Way, Fairfield, OH 45014For SaleMLS ID #1884443, Sonny Schwarz, Sibcy Cline, Inc.. Cincy MLS
- $629,9003 bd2 ba2.2k sqft5515 Foxglove Dr, Fairfield, OH 45011For SaleMLS ID #1889475, Brandon W Wesley, Comey & Shepherd. Cincy MLS
- $488,9003 bd3 ba2.7k sqft419 Bandon Dunes Ct, Lebanon, OH 45036New ConstructionFischer Homes
- $506,9002 bd3 ba2.6k sqft403 Bandon Dunes Ct, Lebanon, OH 45036New ConstructionFischer Homes
- $670,0004 bd4 ba3.9k sqft850 Sand Trap Pl, Lebanon, OH 45036For SaleMLS ID #1890409, Christy Jones, eXp Realty. Cincy MLS
- $415,0004 bd3 ba2.3k sqft2601 Juliet Ct, Middletown, OH 45005For Sale
 MLS ID #964121, Derrick Garcia, RE/MAX Time. DABR MLS
 - $479,0003 bd3 ba2.3k sqft5626 Callaway Dr, Liberty Township, OH 45011For SaleMLS ID #1888059, Jessica R Bush, ERA REAL Solutions Realty. LLC. Cincy MLS
- $705,0004 bd4 ba3k sqft4029 Melampy Creek Ln, Mason, OH 45040For SaleMLS ID #1885566, Kishore Kalikiri, Plum Tree Realty. Cincy MLS
