Enjoy living in this stunning end unit. Practically new, featuring elegant vinyl plank flooring throughout. The kitchen showcases gleaming white quartz countertops, a sleek gas cooktop, and a spacious pantry, making it both stylish and functional. The primary bedroom is a true retreat, boasting tray ceilings with elegant crown molding, while the en-suite bathroom offers a double vanity and tile flooring. The basement is has a rough in for plumbing, a large egress window ideal for 4th bedroom. The basement also features a full walk-out with an additional 2-ft expansion. Enjoy the ultimate in maintenance-free living with access to a community pool and clubhouse. The HOA covers landscaping, water, trash removal, mowing, and snow removal, ensuring a hassle-free lifestyle.
For sale
$390,000
7120 Shady Brook Bnd, Liberty Township, OH 45044
3beds
1,912sqft
:
Get pre-qualified$2,915/mo
Condominium, Townhouse
Built in 2022
-- sqft lot
$-- Zestimate®
$204/sqft
$260/mo HOA
What's special
Gleaming white quartz countertopsSleek gas cooktopSpacious pantry
- 136 days |
- 290 |
- 13 |
Zillow last checked:
Listing updated:
Listed by:
Susan L Cree 513-532-8917,
Keller Williams Advisors 513-874-3300
Source: Cincy MLS,MLS#: 1872467 Originating MLS: Cincinnati Area Multiple Listing Service
Originating MLS: Cincinnati Area Multiple Listing Service
Facts & features
Interior
Bedrooms & bathrooms
- Bedrooms: 3
- Bathrooms: 3
- Full bathrooms: 2
- 1/2 bathrooms: 1
Primary bedroom
- Features: Bath Adjoins, Walk-In Closet(s), Wall-to-Wall Carpet
- Level: Second
- Area: 224
- Dimensions: 16 x 14
Bedroom 2
- Level: Second
- Area: 156
- Dimensions: 13 x 12
Bedroom 3
- Level: Second
- Area: 169
- Dimensions: 13 x 13
Bedroom 4
- Area: 0
- Dimensions: 0 x 0
Bedroom 5
- Area: 0
- Dimensions: 0 x 0
Primary bathroom
- Features: Shower, Tile Floor, Double Vanity
Bathroom 1
- Features: Full
- Level: Second
Bathroom 2
- Features: Full
- Level: Second
Bathroom 3
- Features: Partial
- Level: First
Dining room
- Area: 0
- Dimensions: 0 x 0
Family room
- Area: 0
- Dimensions: 0 x 0
Kitchen
- Features: Pantry, Quartz Counters, Eat-in Kitchen, Vinyl Floor, Kitchen Island, Laminate Floor
- Area: 154
- Dimensions: 11 x 14
Living room
- Features: Laminate Floor
- Area: 270
- Dimensions: 18 x 15
Office
- Area: 0
- Dimensions: 0 x 0
Heating
- Gas
Cooling
- Central Air
Appliances
- Included: Dishwasher, Gas Cooktop, Microwave, Oven/Range, Gas Water Heater
Features
- Doors: Multi Panel Doors
- Windows: Insulated Windows
- Basement: Full,Bath/Stubbed,Concrete,Unfinished,Walk-Out Access,Other
Interior area
- Total structure area: 1,912
- Total interior livable area: 1,912 sqft
Property
Parking
- Total spaces: 2
- Parking features: Off Street
- Garage spaces: 2
Features
- Levels: Two
- Stories: 2
Details
- Parcel number: D2020335000048
- Zoning description: Residential
Construction
Type & style
- Home type: Townhouse
- Architectural style: Transitional
- Property subtype: Condominium, Townhouse
Materials
- Stone
- Foundation: Concrete Perimeter
- Roof: Shingle,Composition
Condition
- New construction: No
- Year built: 2022
Utilities & green energy
- Gas: Natural
- Sewer: Public Sewer
- Water: Public
Community & HOA
Community
- Subdivision: Fieldstone Farms
HOA
- Has HOA: Yes
- Services included: Trash, Water, Clubhouse, Community Landscaping, Pool
- HOA fee: $260 monthly
- HOA name: Towne Properties
Location
- Region: Liberty Township
Financial & listing details
- Price per square foot: $204/sqft
- Tax assessed value: $323,830
- Annual tax amount: $4,460
- Date on market: 3/21/2026
- Listing terms: No Special Financing
Estimated market value
Not available
Estimated sales range
Not available
Not available
Price history
| Date | Event | Price |
|---|---|---|
| 3/21/2026 | Listed for sale | $390,000$204/sqft |
Source:  Cincy MLS #1872467 Report a problem Cincy MLS #1872467 Report a problem | ||
| 1/31/2026 | Listing removed | $390,000$204/sqft |
Source: Cincy MLS #1855803 Report a problem | ||
| 11/20/2025 | Price change | $390,000-1.3%$204/sqft |
Source: Cincy MLS #1855803 Report a problem | ||
| 9/23/2025 | Listed for sale | $395,000-1.3%$207/sqft |
Source: Cincy MLS #1855803 Report a problem | ||
| 9/30/2024 | Listing removed | $400,000$209/sqft |
Source:  DABR MLS #917694 Report a problem DABR MLS #917694 Report a problem | ||
| 8/22/2024 | Price change | $400,000-3.6%$209/sqft |
Source: Cincy MLS #1814621 Report a problem | ||
| 8/16/2024 | Listed for sale | $415,000+6.8%$217/sqft |
Source: Cincy MLS #1814621 Report a problem | ||
| 1/11/2023 | Sold | $388,560+525.6%$203/sqft |
Source: Public Record Report a problem | ||
| 5/27/2022 | Sold | $62,112$32/sqft |
Source: Public Record Report a problem | ||
Public tax history
| Year | Property taxes | Tax assessment |
|---|---|---|
| 2025 | $4,600 +1.9% | $113,350 |
| 2024 | $4,515 +0.1% | $113,350 |
| 2023 | $4,510 +1617.1% | $113,350 +2651.2% |
| 2022 | $263 | $4,120 |
Find assessor info on the county website
Monthly payment
Est. payment
Payment breakdown
Explore the cost of this home by adjusting the details. Changes won't be saved.Climate risks
Neighborhood: 45044
Nearby schools
GreatSchools rating
- 9/10Independence Elementary SchoolGrades: 3-6Distance: 0.7 mi
- 8/10Liberty Junior SchoolGrades: 7-8Distance: 1.7 mi
- 8/10Lakota East High SchoolGrades: 9-12Distance: 1.6 mi
- $402,5003 bd4 ba2.5k sqft7173 Shady Brook Bnd, Liberty Township, OH 45044Off Market
- $393,0003 bd4 ba2.3k sqft7183 Shady Brook Bnd, Liberty Township, OH 45044Sold

- $374,3003 bd2 ba1.6k sqft7193 Shady Brook Bnd, Liberty Township, OH 45044Off Market
- $363,4003 bd3 ba2.2k sqft7161 Shady Brook Bnd, Liberty Township, OH 45044Sold
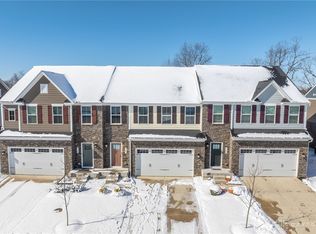
- $387,1003 bd2 ba1.7k sqft7159 Shady Brook Bnd, Liberty Township, OH 45044Off Market
- $390,0003 bd4 ba2.3k sqft5933 Old Pebble Path, Middletown, OH 45044Sold
- $410,0003 bd3 ba2.1k sqft5937 Old Pebble Path, Middletown, OH 45044Sold
- $445,4003 bd3 ba1.8k sqft7180 Shady Brook Bnd, Liberty Township, OH 45044Off Market
A local agent can set up tours, give advice and negotiate with sellers.
A local lender can help you make sure your offer is ready when you are.
Similar homes
- $400,0003 bd4 ba2k sqft5973 Old Pebble Path, Liberty Township, OH 45044For Sale
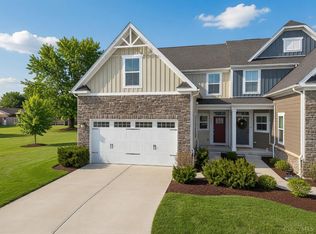
 MLS ID #1885784, Susan Heimerdinger, RE/MAX United Associates. Cincy MLS
 - $535,0003 bd3 ba2.7k sqft5814 Caitlyn Rose Ln, Middletown, OH 45044For Sale
 MLS ID #1886077, Shannon F Williams, Sibcy Cline, Inc.. Cincy MLS
 - $400,0003 bd3 ba1.8k sqft440 Pike St, South Lebanon, OH 45065For Sale
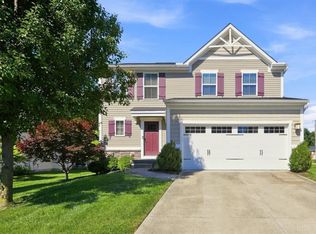 MLS ID #1888873, Pamela Farmer, Coldwell Banker Realty. Cincy MLS
 - $365,0003 bd3 ba1.4k sqft4976 Pebble Ct, Liberty Township, OH 45011For Sale
 MLS ID #1887727, Ugandhar Garapati, ERA REAL Solutions Realty. LLC. Cincy MLS
 - $419,0004 bd3 ba2.3k sqft2601 Juliet Ct, Middletown, OH 45005For Sale
 MLS ID #964121, Derrick Garcia, RE/MAX Time. DABR MLS
 - $385,0003 bd4 ba2.3k sqft6510 Prestwick Ct, Mason, OH 45040For SaleMLS ID #1874590, Brandon M Willis, Keller Williams Seven Hills Re. Cincy MLS
- $399,9003 bd2 ba1.5k sqft3255 Calistoga Ln, Fairfield, OH 45011For SaleMLS ID #1888893, Jon L Bowling, RE/MAX Preferred Group. Cincy MLS
- $275,0004 bd3 ba1.9k sqft1013 S Main St, Middletown, OH 45044For SaleMLS ID #1888023, Garrick M. Horton, Comey & Shepherd. Cincy MLS
- $399,0004 bd3 ba2.5k sqft1265 Soaring Way, Hamilton Township, OH 45039For SaleMLS ID #1888808, Lori A Mitchell, Sibcy Cline, Inc.. Cincy MLS
- $350,0003 bd4 ba2.2k sqft9563 Conservancy Pl, West Chester, OH 45011For SaleMLS ID #1885371, May Xuemei Wu, Comey & Shepherd. Cincy MLS
- $363,5003 bd3 ba1.7k sqft44 Wentworth Ln, Cincinnati, OH 45236For SaleMLS ID #1887043, Scott B. Bakosh, Keller Williams Community Part. Cincy MLS
- $425,0004 bd3 ba2.6k sqft692 Hafton Ct, Maineville, OH 45039For SaleMLS ID #1883372, Svitlana Zhdanova, Keller Williams Advisors. Cincy MLS
- $475,0004 bd4 ba2.4k sqft7166 Kendrick Ct, Hamilton, OH 45011For SaleMLS ID #1888464, Keith T Taylor, Comey & Shepherd. Cincy MLS
- $409,0004 bd4 ba2.7k sqft5100 River Ridge Ln, Hamilton, OH 45011For SaleMLS ID #1886377, Christina M. Murrell, eXp Realty. Cincy MLS
- $417,0004 bd3 ba2.1k sqft1184 McMills Dr, Milford, OH 45150For SaleMLS ID #1888681, Bridget L Miller, BF Realty. Cincy MLS
- $330,0003 bd3 ba1.7k sqft2944 Cardiff Ct, Fairfield, OH 45011For SaleMLS ID #1887764, Michael S Wright, Hoeting, REALTORS. Cincy MLS
- $270,0003 bd2 ba1.3k sqft605 Diamond Loop, Middletown, OH 45044For SaleMLS ID #1880869, William S Huff, eXp Realty. Cincy MLS
- $439,0005 bd4 ba2.2k sqft303 Delaware Dr, Maineville, OH 45039For SaleMLS ID #1888804, Carolyn W. Keil, Keller Williams Advisors. Cincy MLS
- $320,0003 bd2 ba1.6k sqft3663 Thorngate Dr, Mason, OH 45040For SaleMLS ID #1885977, Suzi L John, Comey & Shepherd. Cincy MLS
- $410,0004 bd3 ba2k sqft1440 Eagle Blvd, Maineville, OH 45039For SaleMLS ID #1886569, Teri L. Gillman, Comey & Shepherd. Cincy MLS
