Stunning Allen Floorplan Townhome - Callaway Place, Liberty Township Welcome to this beautiful townhome in the sought-after new community of Callaway Place! This 3-bed, 2.5-bath Allen floorplan offers an open-concept layout with gorgeous finishes throughout. The kitchen features solid surface counters and stainless steel appliances everything you need, all in one space. Enjoy maintenance-free living with a 2-car garage, plus community amenities including two lakes and a pickleball Courts, perfect for gathering with neighbors and friends. Located in the award-winning Lakota School District.
For sale
Price cut: $10K (10/27)
$345,000
4976 Pebble Ct, Liberty Township, OH 45011
3beds
1,484sqft
Condominium, Townhouse
Built in 2024
3,179 Square Feet Lot
$-- Zestimate®
$232/sqft
$177/mo HOA
What's special
Open-concept layoutGorgeous finishes throughoutStainless steel appliances
- 110 days
- 371
- 30
Zillow last checked:
Listing updated:
Listed by:
Ugandhar Garapati 513-435-6620,
ERA REAL Solutions Realty. LLC 513-891-9300
Source: Cincy MLS,MLS#: 1887727 Originating MLS: Cincinnati Area Multiple Listing Service
Facts & features
Interior
Bedrooms & bathrooms
- Bedrooms: 3
- Bathrooms: 3
- Full bathrooms: 2
- 1/2 bathrooms: 1
Primary bedroom
- Features: Bath Adjoins, Vaulted Ceiling(s), Walk-In Closet(s), Wall-to-Wall Carpet
- Level: Second
- Area: 156
- Dimensions: 13 x 12
Bedroom 2
- Level: Second
- Area: 110
- Dimensions: 11 x 10
Bedroom 3
- Level: Second
- Area: 110
- Dimensions: 11 x 10
Bedroom 4
- Area: 0
- Dimensions: 0 x 0
Bedroom 5
- Area: 0
- Dimensions: 0 x 0
Primary bathroom
- Features: Double Vanity, Tile Floor, Tub w/Shower
Bathroom 1
- Features: Full
- Level: Second
Bathroom 2
- Features: Full
- Level: Second
Dining room
- Area: 0
- Dimensions: 0 x 0
Family room
- Area: 156
- Dimensions: 13 x 12
Kitchen
- Area: 100
- Dimensions: 10 x 10
Living room
- Area: 0
- Dimensions: 0 x 0
Office
- Area: 0
- Dimensions: 0 x 0
Heating
- Gas
Cooling
- Central Air
Appliances
- Included: Microwave, Oven/Range, Dishwasher, Refrigerator, Dryer, Washer, Disposal, Gas Water Heater
Features
- High Ceilings
- Doors: Multi Panel Doors
- Windows: Insulated Windows, Vinyl, Gas Filled
- Basement: None
Interior area
- Total structure area: 1,484
- Total interior livable area: 1,484 sqft
Property
Parking
- Total spaces: 2
- Parking features: Garage Door Opener
- Attached garage spaces: 2
Features
- Levels: Two
- Stories: 2
Lot
- Size: 3,179 Square Feet
Details
- Parcel number: D2020339000067
- Zoning description: Residential
Construction
Type & style
- Home type: Townhouse
- Architectural style: Traditional
- Property subtype: Condominium, Townhouse
Materials
- Brick, Vinyl Siding
- Foundation: Slab
- Roof: Shingle
Condition
- New construction: No
- Year built: 2024
Details
- Warranty included: Yes
Utilities & green energy
- Gas: Natural
- Sewer: Public Sewer
- Water: Public
Community & HOA
HOA
- Has HOA: Yes
- Services included: Other
- HOA fee: $530 quarterly
- HOA name: Eclipse
Location
- Region: Liberty Township
Financial & listing details
- Price per square foot: $232/sqft
- Tax assessed value: $321,090
- Annual tax amount: $4,624
- Date on market: 7/24/2026
- Listing terms: No Special Financing
Estimated market value
Not available
Estimated sales range
Not available
Not available
Price history
| Date | Event | Price |
|---|---|---|
| 10/27/2026 | Price change | $345,000-2.8%$232/sqft |
Source:  Cincy MLS #1887727 Report a problem | ||
| 8/26/2026 | Price change | $355,000-2.7%$239/sqft |
Source: Cincy MLS #1887727 Report a problem | ||
| 7/24/2026 | Listed for sale | $365,000+7%$246/sqft |
Source: Cincy MLS #1887727 Report a problem | ||
| 7/10/2024 | Sold | $341,055$230/sqft |
Source: Public Record Report a problem | ||
Public tax history
| Year | Property taxes | Tax assessment |
|---|---|---|
| 2025 | $4,625 +451.4% | $112,380 +448.7% |
| 2024 | $839 | $20,480 |
Find assessor info on the county website
Monthly payment
Est. payment
Payment breakdown
Explore the cost of this home by adjusting the details. Changes won't be saved.Climate risks
Neighborhood: 45011
- $329,5003 bd3 ba1.5k sqft4972 Pebble Ct #4972, Hamilton, OH 45011Off Market

- $340,9303 bd3 ba1.4k sqft4868 Osprey Pointe Dr, Liberty Township, OH 45011Sold

- $334,0003 bd3 ba1.5k sqft4984 Pebble Ct, Liberty Township, OH 45011Sold

- $340,0003 bd3 ba1.5k sqft4870 Osprey Pointe Dr #66, Liberty Township, OH 45011Sold

Similar homes
- $370,0003 bd3 ba1.7k sqft5024 Pebble Ct, Liberty Township, OH 45011For Sale
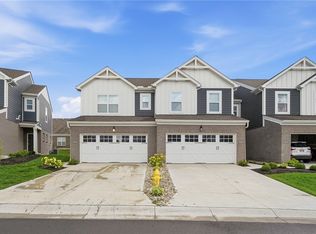
 MLS ID #968189, Tasha Batsche, Glasshouse Realty Group. DABR MLS
- $349,0003 bd4 ba1.5k sqft2929 Creekside Dr, Hamilton, OH 45011For Sale

 MLS ID #1892802, Kristin A. Poirier, Sibcy Cline, Inc.. Cincy MLS
- $337,0004 bd4 ba1.9k sqft118 Day Pl, Trenton, OH 45067For Sale
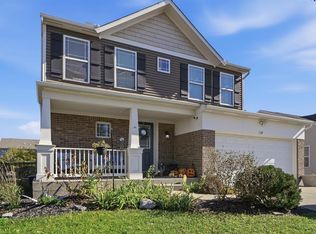 MLS ID #1899558, Heather R Garland, Plum Tree Realty. Cincy MLS
- $337,0003 bd3 ba1.5k sqft201 Keith Ave, Trenton, OH 45067For Sale
 MLS ID #1898842, Wesley Harrison, CENTURY 21 The Gene Group. Cincy MLS
- $410,0004 bd4 ba1.5k sqft421 Loren Ln, Fairfield, OH 45011For SaleMLS ID #1885992, Oscar Asesyan, Coldwell Banker Realty. Cincy MLS
- $375,0004 bd3 ba1.8k sqft2196 Resor Rd, Fairfield, OH 45014For SaleMLS ID #1899035, Yvette D Shepard, Re/Max Time. Cincy MLS
- $229,9002 bd3 ba1.2k sqft9473 Colegate Way, Hamilton, OH 45011For SaleMLS ID #1898325, Julia C Deck-Russell, Reinvest Consultants, LLC. Cincy MLS
- $389,9003 bd3 ba2k sqft1102 Arbor Springs Dr, Hamilton, OH 45013For SaleMLS ID #1885049, Poranee Khayo, Coldwell Banker Realty. Cincy MLS
- $358,0003 bd3 ba2.2k sqft9550 Cobblestone Walk, West Chester, OH 45069For SaleMLS ID #965961, Usha Aggarwal, Comey & Shepherd REALTORS. DABR MLS
- $350,0004 bd4 ba1.3k sqft6340 Inverness Way, Mason, OH 45040For SaleMLS ID #1890423, Angela M Sexton, Coldwell Banker Realty. Cincy MLS
- $329,9003 bd3 ba1.7k sqft44 Wentworth Ln, Cincinnati, OH 45236For SaleMLS ID #1887043, Scott B. Bakosh, Keller Williams Community Part. Cincy MLS
- $369,0003 bd3 ba2.1k sqft9558 Union Park, West Chester, OH 45069For SaleMLS ID #1894805, Jackie Quigley, eXp Realty. Cincy MLS
- $370,0004 bd3 ba1.9k sqft7566 Tollgate Ct, Fairfield, OH 45014For SaleMLS ID #1897791, Chhabi L Neopaney, Key Realty, LTD.. Cincy MLS
- $393,0003 bd3 ba1.8k sqft6404 Tylersville Rd, West Chester, OH 45069For SaleMLS ID #1890658, Joseph Arbino, Keller Williams Advisors. Cincy MLS
- $345,0003 bd2 ba1.3k sqft196 Rollingwood Dr, Maineville, OH 45039For SaleMLS ID #1897566, Kirk Ramsey, Keller Williams Pinnacle Group. Cincy MLS
- $350,0003 bd4 ba2k sqft1113 Mohawk Dr, Lebanon, OH 45036For SaleMLS ID #971763, Michael Moore, eXp Realty. DABR MLS
- $359,0003 bd3 ba1.5k sqft6982 Greenstone Trce #A, Loveland, OH 45140For SaleMLS ID #1892444, Eleanor D Kowalchik, Keller Williams Pinnacle Group. Cincy MLS
- $339,9004 bd3 ba1.9k sqft11554 Lincolnshire Dr, Cincinnati, OH 45240For SaleMLS ID #1893723, Ibrahim M. Farhan, RE/MAX Preferred Group. Cincy MLS
- $380,0003 bd3 ba1.8k sqft440 Pike St, South Lebanon, OH 45065For SaleMLS ID #1896927, Pamela Farmer, Coldwell Banker Realty, Anders. Cincy MLS
